
Open House Sun, Sep 20th 02:00 PM - 04:00 PM - Price Reduction - Views
Address
73 Redwood Street, Brevard, NC
Price
$ 699,000
Property Attributes
- ID#4420611
- TypeSingle Family
- Listing Status Active
- CountyTRANSYLVANIA
- CityBrevard
- AreaTransylvania County
- NeighborhoodIllahee Hills
- Zip28712
- Style
- Year Built1969
- Price$ 699,000
- Bedrooms3
- Full Bathrooms2
- Half Bathrooms1
- Sqr Footage3998
- Lot Size0.8 Acres
Data Source:
Canopy MLS
Property Description
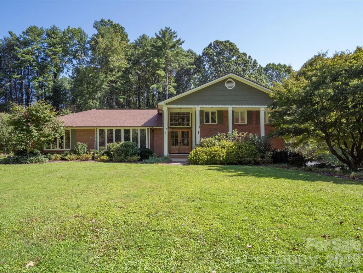
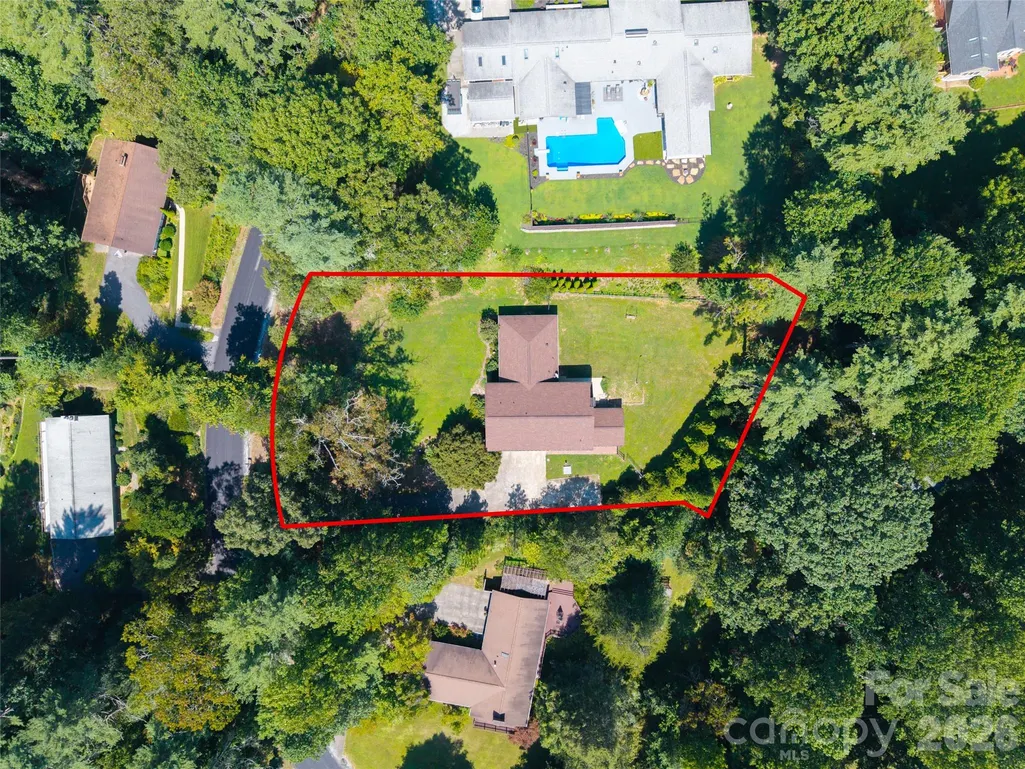
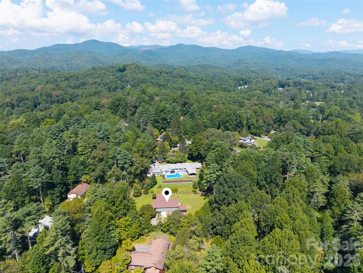
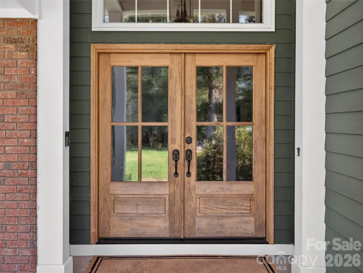
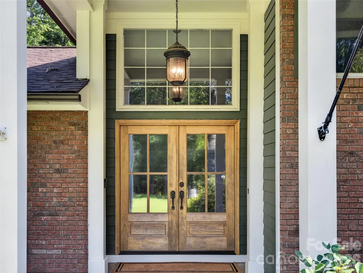
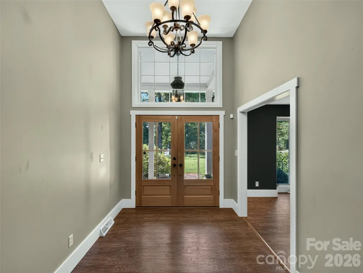
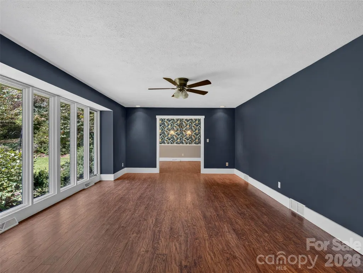
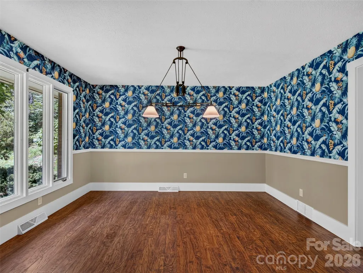
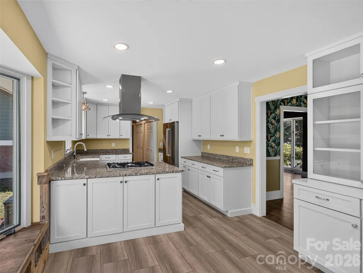
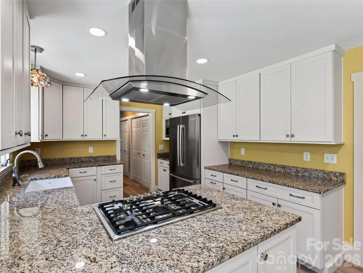
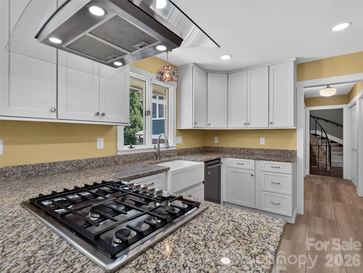
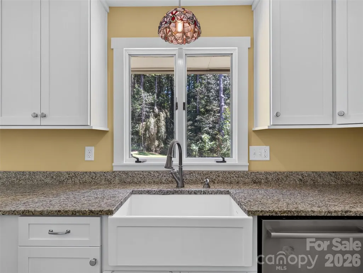
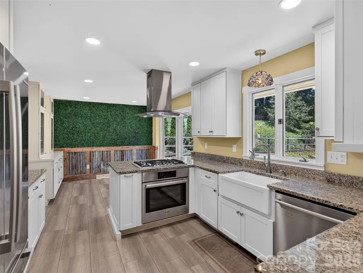
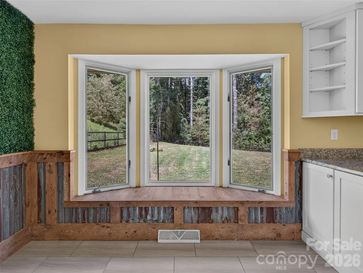
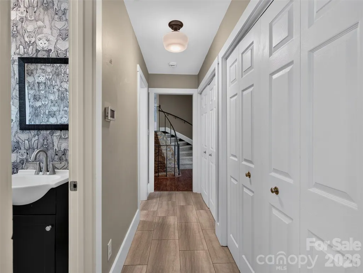
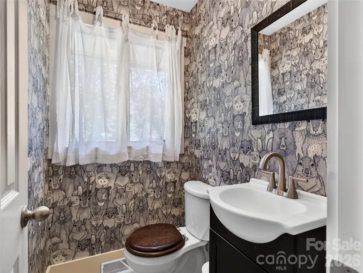
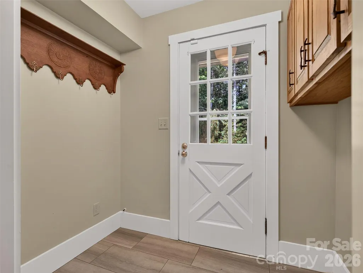
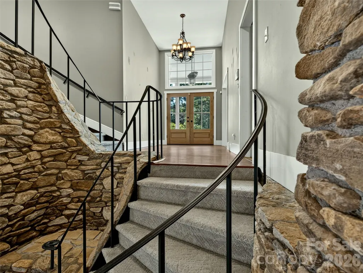
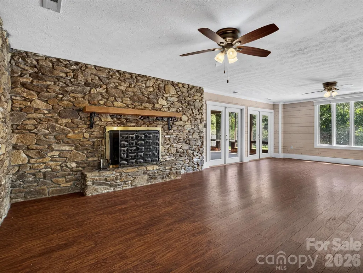
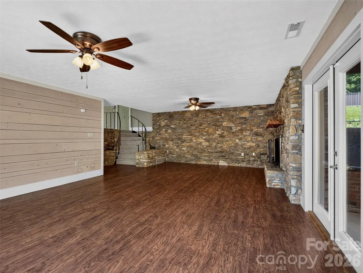
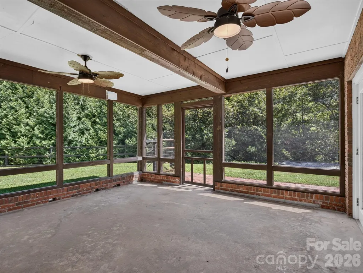
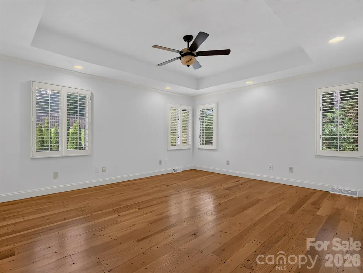
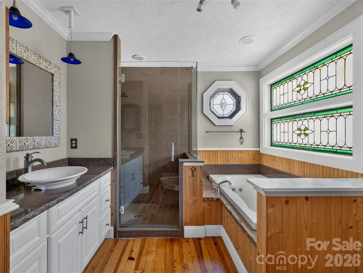
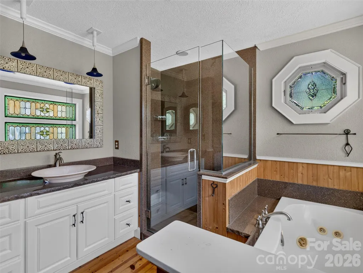
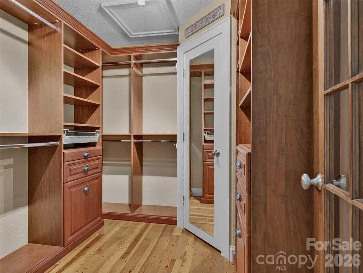
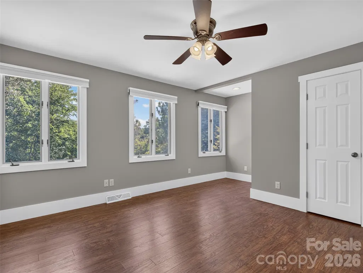
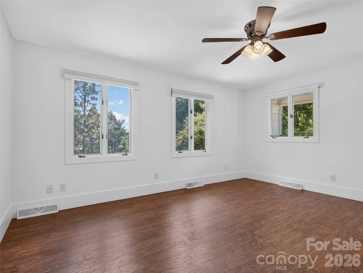
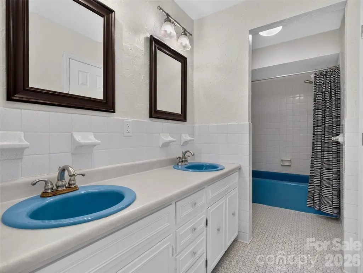
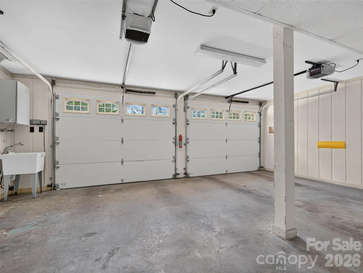
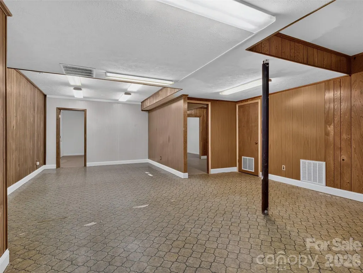
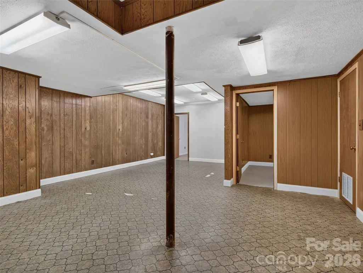
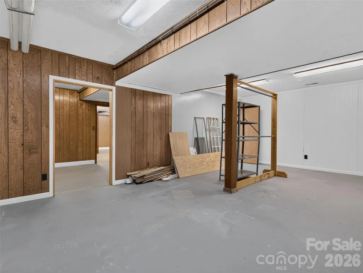
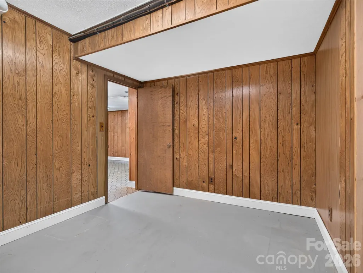
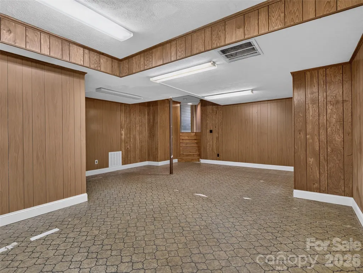
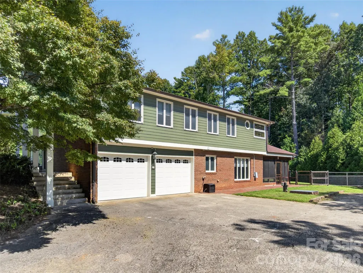
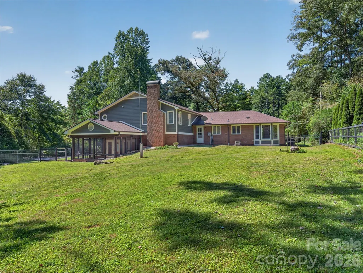
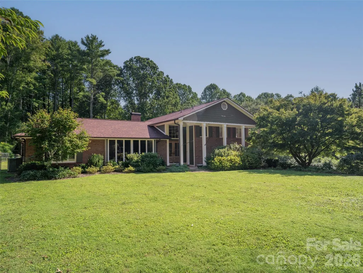
Just outside city limits but still with city water, this one of a kind Brevard home is a rare find for buyers who crave space, character, and flexibility. Spread across four levels connected by half flights of stairs, the home lives easy despite its size, with plenty of room for everyone to spread out, settle in, and make it their own. You'll notice the grand entry right away, with soaring ceilings and warm wood double doors that make arriving home feel special every time. The main level flows through a generous living room, formal dining room, half bath, and a kitchen and breakfast area that any home chef will appreciate. It features a peninsula with a gas range, Bosch appliances, granite countertops, a farmhouse sink, and a cheerful breakfast nook with backyard views. The real showstopper is the den, over 380 square feet and anchored by a massive stone wood burning fireplace full of character. Glass doors open from there to a large screened in porch overlooking the lush, private yard, perfect for entertaining or just unwinding at the end of the day. Head up the open, rounded staircase and you'll find a primary suite that feels like a true retreat, with pegged locally reclaimed hardwood floors, a cultured marble walk-in shower, a walk-in closet, and a fresh coat of paint for a crisp, move-in ready feel. Two more bedrooms and a full bath round out the upper level, and one of those bedrooms has also been freshly painted. Downstairs, the heated and cooled lower level is a blank canvas waiting for your vision. With wood paneling, vinyl flooring, and fluorescent lighting throughout, it just needs a little cosmetic refresh to become a hobby room, home gym, game room, or all three. Outside you'll find room for a garden, a wooded front yard for natural privacy, and an RV space with power and water hookups for a practical bonus. Brevard Racquet Club is a short walk away for a swim or workout, and honestly this location has it all. Recent updates include a new HVAC system and new carpet on the stairs and upper hallway, so buyers can move in with extra peace of mind.
| Elementary School | Middle School | High School |
|---|---|---|
| Brevard Elementary School | Brevard Middle School | Brevard High School |
| Price History | |
|---|---|
| 9/4/2026 | Listed $725,000 |
| 9/17/2026 | 4$699,000 |
General Features
| Living Area | 3998 |
|---|---|
| Sewer | Septic Installed |
| Heating | Natural Gas |
| Cooling | Central Air |
| Utilities | Cable Available,Natural Gas |
| Roof | Architectural Shingle |
| Appliances | Dishwasher,Electric Water Heater,Exhaust Hood,Gas Range,Refrigerator,Washer/Dryer |
| Garage Spaces | 2 |
| Patio/Porch Features | Front Porch,Rear Porch,Screened |
| Construction Materials | Brick Partial,Wood |
| Exclusions | stained glass shade above kitchen sink. |
| Year Built | 1969 |
| Levels | Split Level |
| Property Subtype | Single Family Residence |
| Parcel Number | 8585-22-7816-000 |
| Elevation | 2000 |
| County | Transylvania |
| New Construction | No |
| Property Type | Residential |
| HOA | No |
| Subdivision Name | Illahee Hills |
| Garage Y/N | Yes |
| Full Baths | 2 |
| Directions | From Downtown Brevard,follow 64 W to N. Country Club Rd,just past the High School,take the Right on Woodland Terrace to left on Joree to left on Evergreen to left on Redwood the home will be on your |
| High School | Brevard |
| City | Brevard |
| Senior Community Y/N | No |
| Lot Size Units | Acres |
| Carport Y/N | No |
| Elementary School | Brevard |
| Middle/Junior High School | Brevard |
| Additional Parcels Y/N | No |
| Standard Status | Active |
| CAR_HOASubjectTo | None |
| Construction Type | Site Built |
| Restrictions | Deed |
| Tax Assessed Value | 934610 |
| Listing Terms | Cash,Conventional |
Interior Features
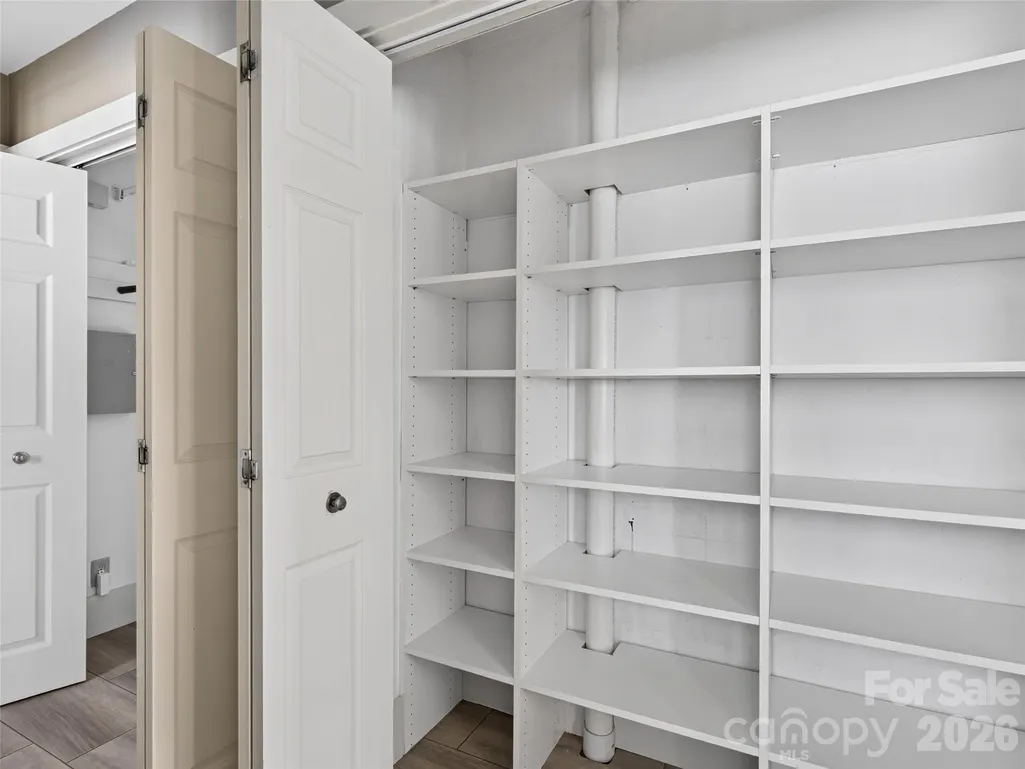
| Interior Amenities | Pantry,Storage,Walk-In Closet(s) |
|---|---|
| Basement | Interior Entry,Partially Finished |
| Flooring | Carpet,Vinyl,Wood |
| Fireplace Features | Den,Wood Burning |
| Basement (Y/N) | Yes |
| Fireplace Y/N | Yes |
| Above Grade Finished Area | 2316 |
| Half Baths | 1 |
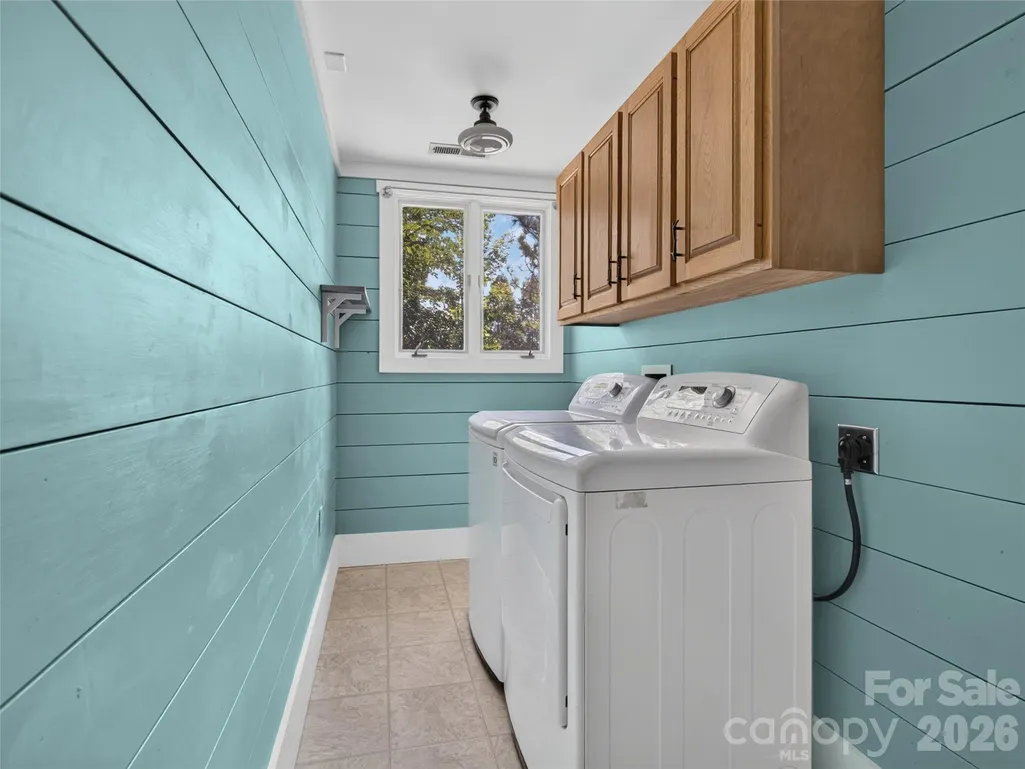
| Laundry Features | Laundry Room,Lower Level |
| Total Bedrooms | 3 |
| Below Grade Finished Area | 970 |
| Total Baths | 3 |
| SqFt Main | 1073 |
| SqFt Lower | 712 |
| SqFt Upper | 1243 |
Exterior Features
| Exterior Amenities | Other - See Remarks |
|---|---|
| Fencing | Back Yard,Fenced |
| Parking Features | Driveway,RV Access/Parking |
| Lot Features | Level,Sloped |
| Water Source | City |
| Lot Size Area | 0.8 |
| Foundation Details | Basement |
| Road Surface Type | Asphalt,Paved |
| Road Responsibility | Publicly Maintained Road |
| Main Level Garage YN | No |
Amenities
- Foreclosure
- Views
- Short Sale
- New Construction
- Adult 55+
- Lease To Own
- No HOA Fees
- Furnished
- Primary On Main
- Air Conditioning
- Seller Finance
- Green
- Fixer Upper
- Horse
- Golf
- Fireplace
- Deck
- Garage
- Basement
- Pool
Property vs Single Family Average in 28712
Price
Year Built
Visits

