
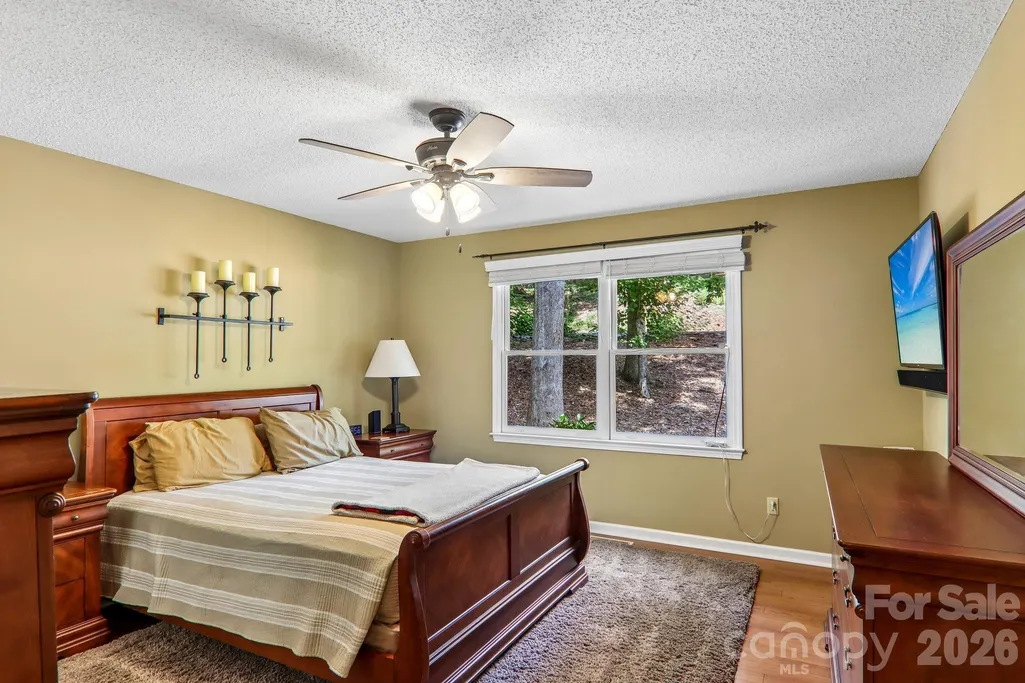
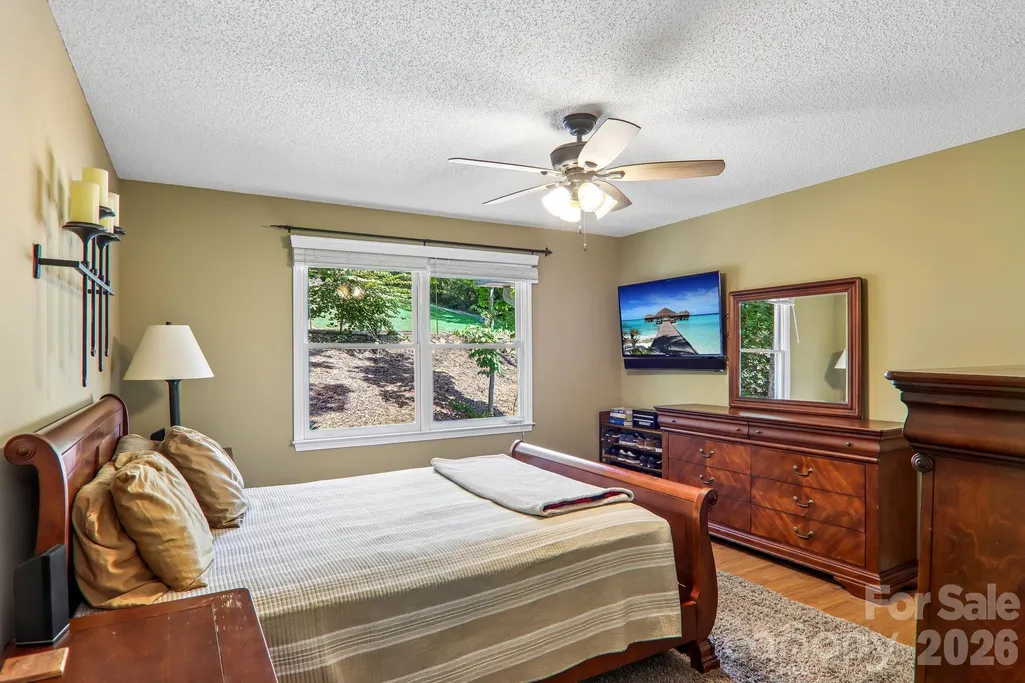
Primary on Main
Address
7 Maple Leaf Drive, Hendersonville, NC
Price
$ 479,900
Property Attributes
- ID#4417635
- TypeSingle Family
- Listing Status Active
- CountyHENDERSON
- CityHendersonville
- AreaHenderson County
- NeighborhoodDrexel Glenn
- Zip28739
- Style
- Year Built1996
- Price$ 479,900
- Bedrooms3
- Full Bathrooms3
- Half Bathrooms0
- Sqr Footage2062
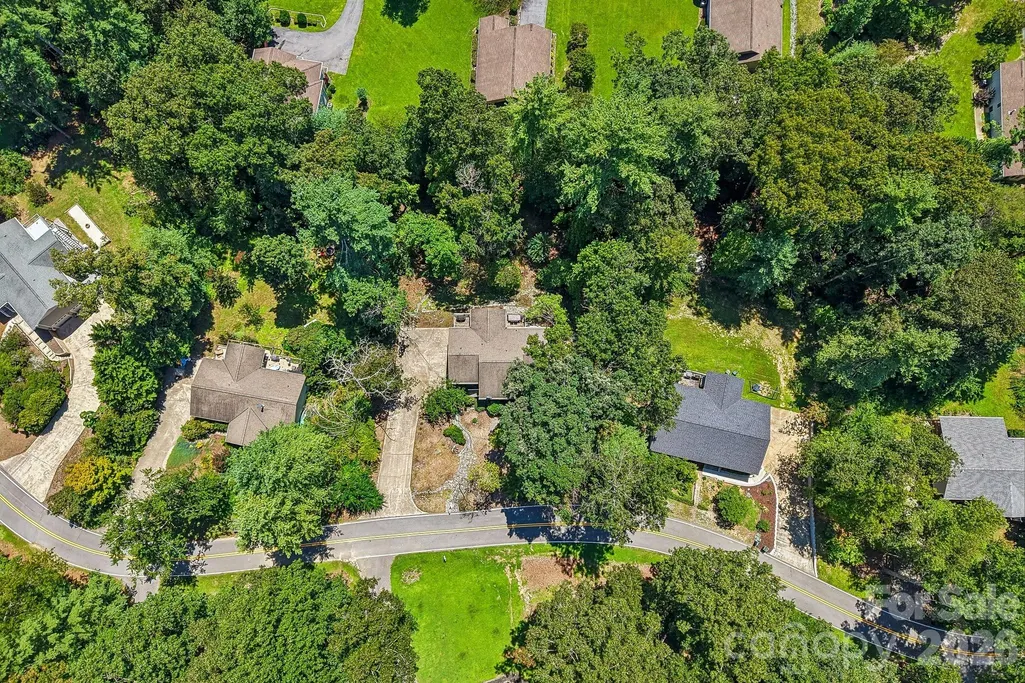
- Lot Size0.53 Acres
Data Source:
Canopy MLS
Property Description
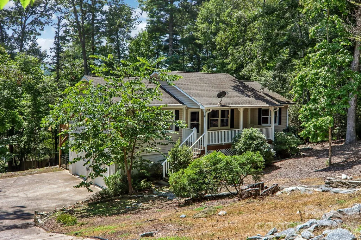
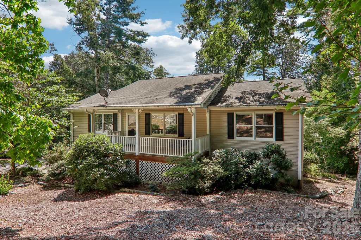
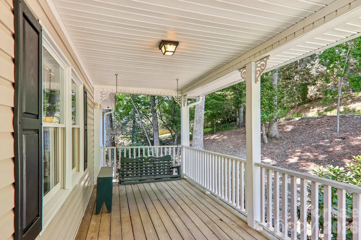
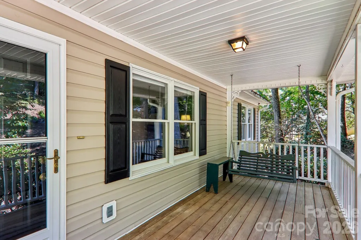
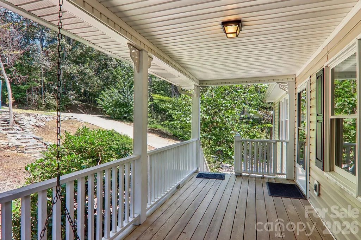
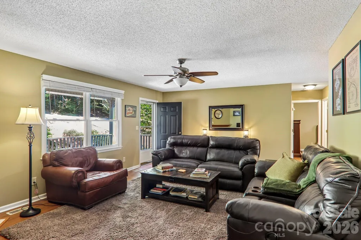
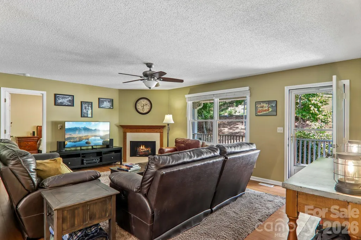
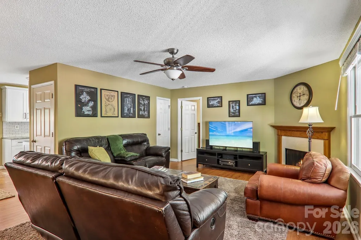
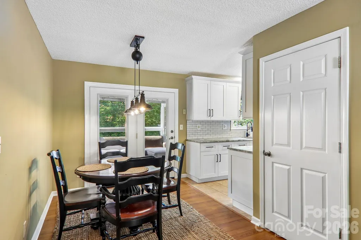
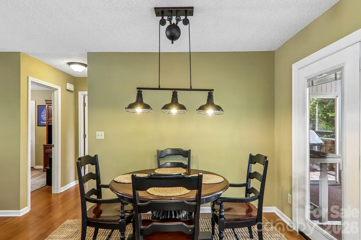
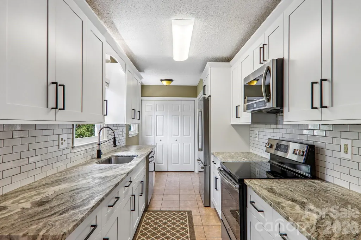
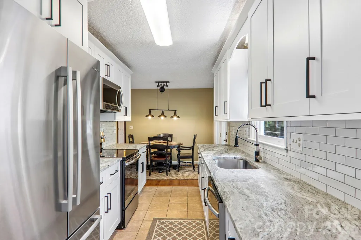
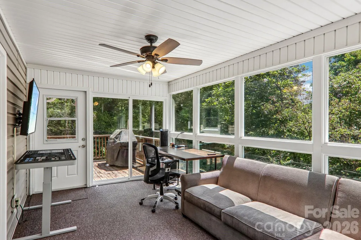
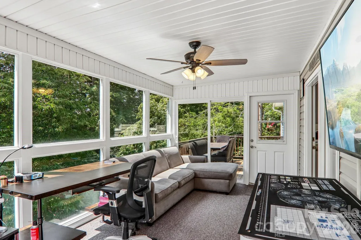
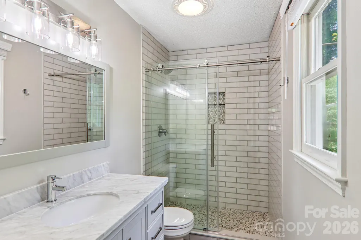
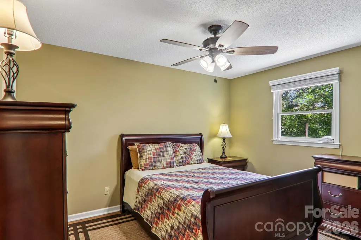
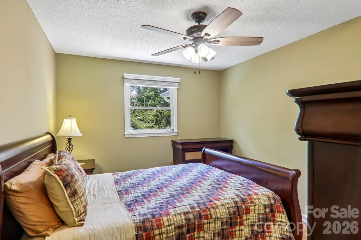
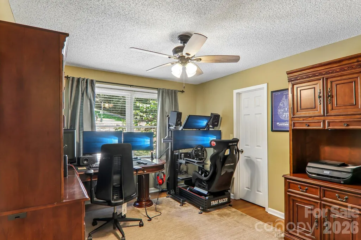
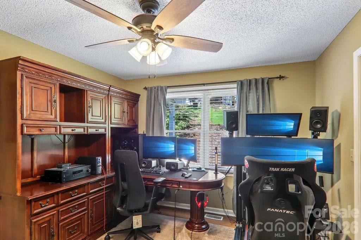
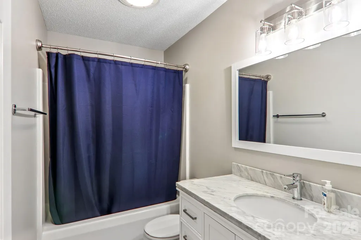
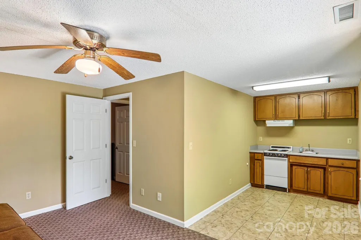
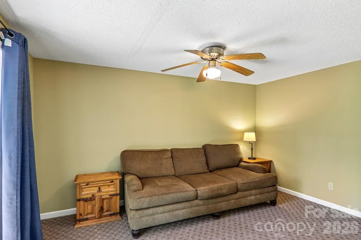
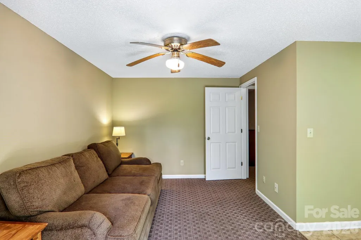
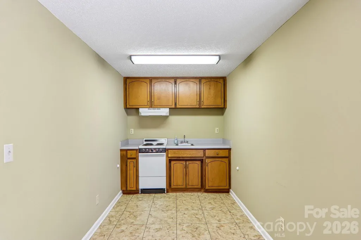
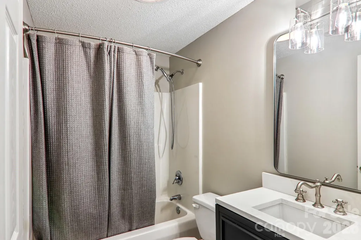
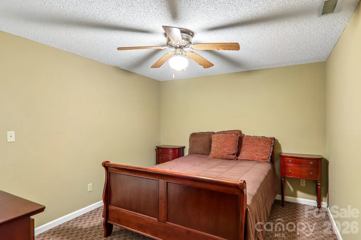
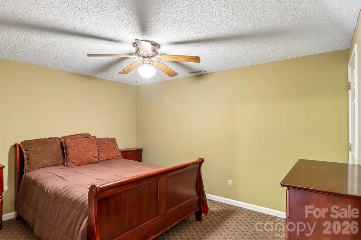
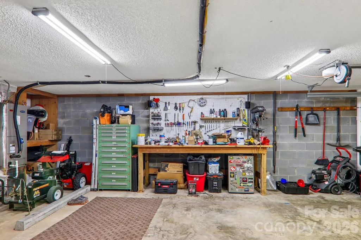
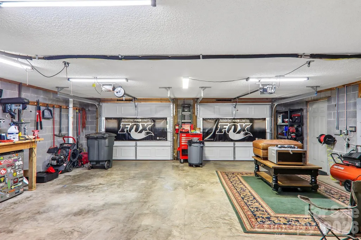
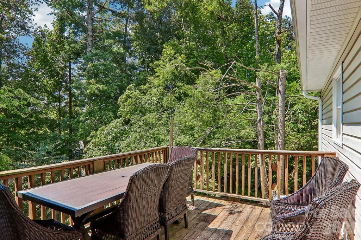
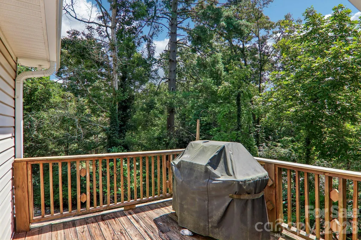
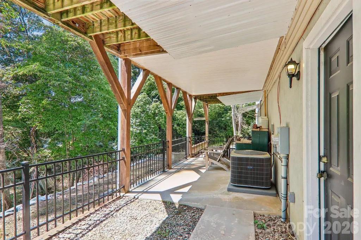
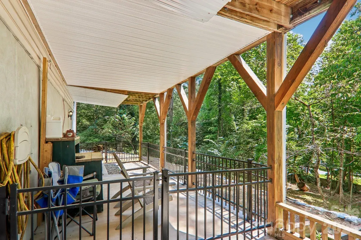
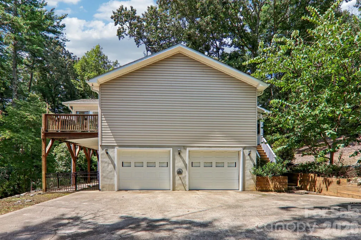
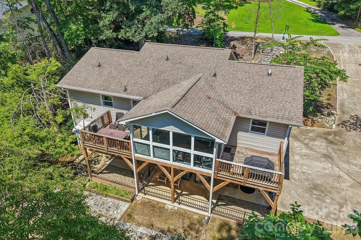
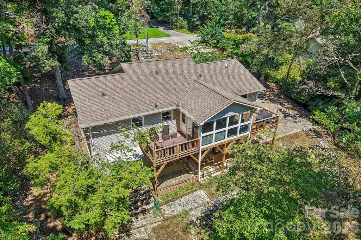
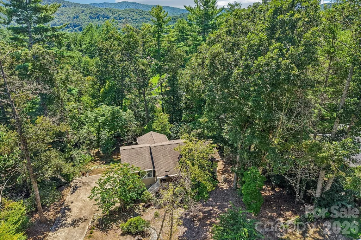
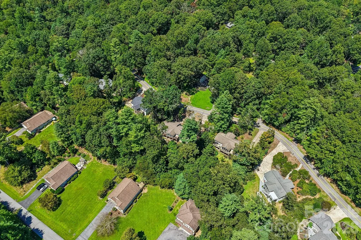
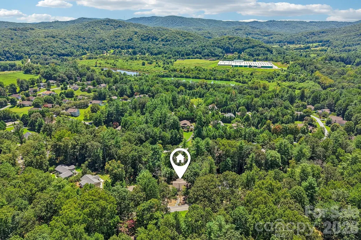
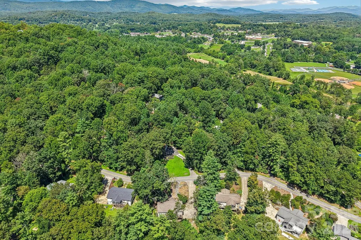
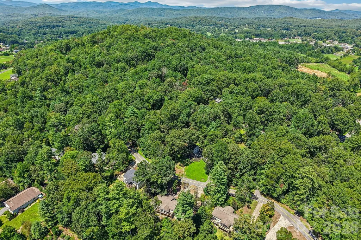
Move-in ready! Features open, split bedroom floor plan, living room w/fireplace (gas logs), galley kitchen, leathered granite countertops, tile backsplash, w/dining area & sun room. Lower level offers family area w/kitchenette, bonus room w/closet, full bath. Kitchen & baths have been updated. Oversized garage w/workshop area. Covered front porch, two side decks and lower patio. City water, state maintained road, no HOA fees. Beautifully landscaped, terraced yard!
| Elementary School | Middle School | High School |
|---|---|---|
| Etowah Elementary School | Rugby Middle School | West Henderson High School |
| Price History | |
|---|---|
| 8/24/2026 | Listed $479,900 |
General Features
| Living Area | 2062 |
|---|---|
| Sewer | Septic Installed |
| Heating | Heat Pump |
| Cooling | Central Air |
| Appliances | Dishwasher,Electric Range,Microwave,Refrigerator,Washer/Dryer |
| Zoning | R-1 |
| Garage Spaces | 2 |
| Construction Materials | Vinyl |
| Year Built | 1996 |
| Levels | One |
| Property Subtype | Single Family Residence |
| Parcel Number | 9951095 |
| County | Henderson |
| New Construction | No |
| Property Type | Residential |
| HOA | No |
| Subdivision Name | Drexel Glenn |
| Garage Y/N | Yes |
| Full Baths | 3 |
| Directions | Hwy 64 West,left on Etowah Park Road,left on Etowah School Road,right on Drexel Road,left on Maple Leaf Drive to home on left. |
| High School | West Henderson |
| City | Hendersonville |
| Senior Community Y/N | No |
| Lot Size Units | Acres |
| Carport Y/N | No |
| Elementary School | Etowah |
| Middle/Junior High School | Rugby |
| Additional Parcels Y/N | No |
| Virtual Tour | https://www.zillow.com/view-imx/83bfb159-3b7d-4bed-8b9d-f950f7d4a396?wl=true&setAttribution=mls&initialViewType=pano |
| Standard Status | Active |
| CAR_HOASubjectTo | None |
| Construction Type | Site Built |
| Restrictions | Subdivision |
| Tax Assessed Value | 341500 |
| Virtual Tour | https://www.zillow.com/view-imx/83bfb159-3b7d-4bed-8b9d-f950f7d4a396?wl=true&setAttribution=mls&initialViewType=pano |
Interior Features
| Interior Amenities | Open Floorplan,Pantry,Split Bedroom,Walk-In Closet(s) |
|---|---|
| Basement | Daylight,Partially Finished,Walk-Out Access |
| Fireplace Features | Gas Log,Living Room |
| Basement (Y/N) | Yes |
| Fireplace Y/N | Yes |
| Above Grade Finished Area | 1510 |
| Laundry Features | In Basement |
| Total Bedrooms | 3 |
| Below Grade Finished Area | 552 |
| Total Baths | 3 |
| SqFt Main | 1510 |
| Bedroom | 3 |
Exterior Features
| Parking Features | Basement,Garage Faces Side |
|---|---|
| Water Source | City |
| Lot Size Area | 0.53 |
| Foundation Details | Basement |
| Road Surface Type | Concrete,Paved |
| Other Equipment | Fuel Tank - Leased |
| Road Responsibility | Publicly Maintained Road |
| Main Level Garage YN | No |
Amenities
- Foreclosure
- Views
- Short Sale
- New Construction
- Adult 55+
- Lease To Own
- No HOA Fees
- Furnished
- Primary On Main
- Air Conditioning
- Seller Finance
- Green
- Fixer Upper
- Horse
- Golf
- Fireplace
- Deck
- Garage
- Basement
- Pool
Property vs Single Family Average in 28739
Price
Year Built
Visits
 Canopy MLS® Copyright ©2026 All rights reserved.
