
Views - Primary on Main
Address
559 Blacksmith Run Drive, Hendersonville, NC
Price
$ 848,800
Property Attributes
- ID#4408533
- TypeSingle Family
- Listing Status Active
- CountyHENDERSON
- CityHendersonville
- AreaHenderson County
- NeighborhoodVista at Blacksmith Run
- Zip28792
- Style
- Year Built2022
- Price$ 848,800
- Bedrooms3
- Full Bathrooms3
- Half Bathrooms1
- Sqr Footage2876
- Lot Size0.28 Acres
Data Source:
Canopy MLS
Property Description
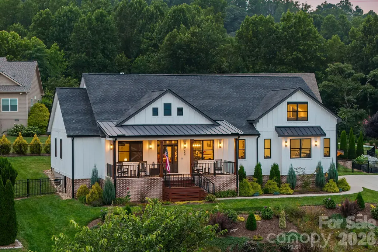
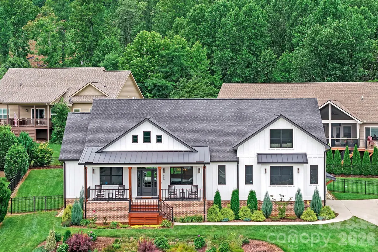
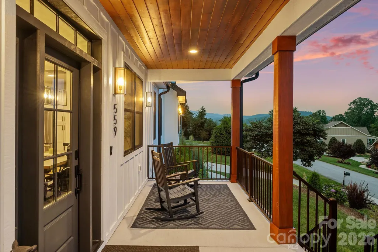
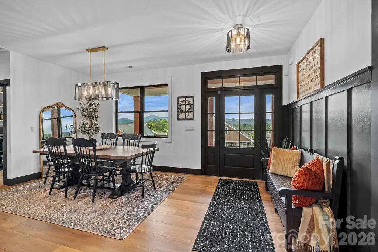
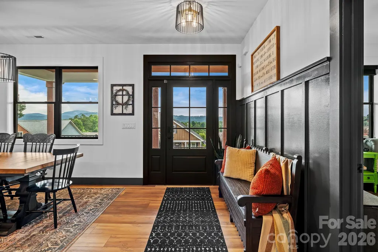
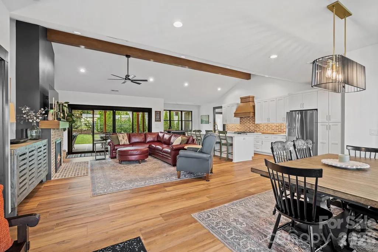
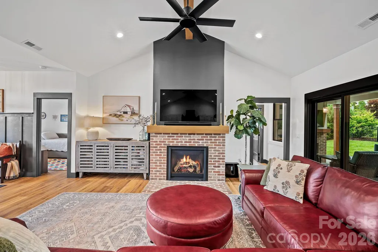
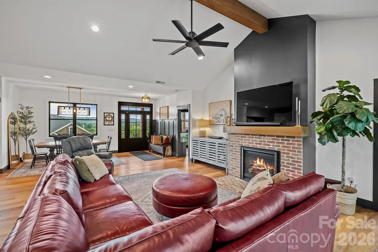
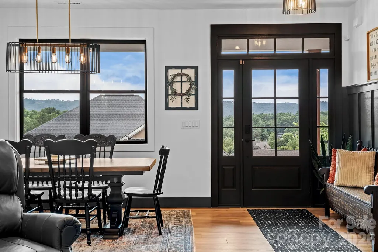
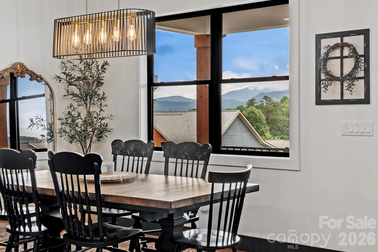
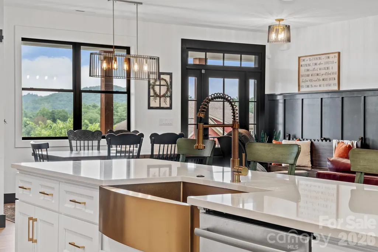
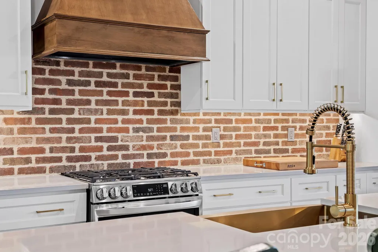
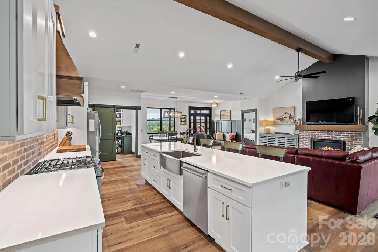
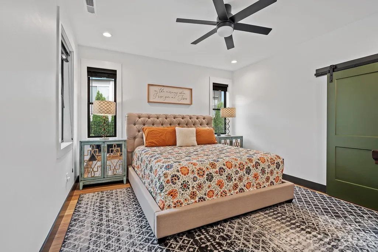
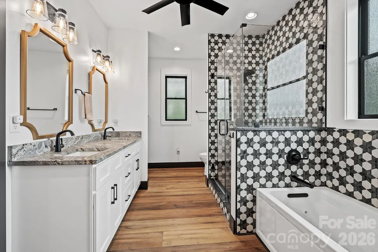
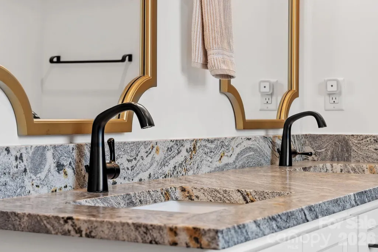
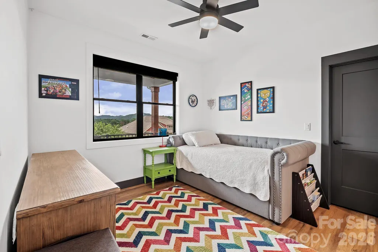
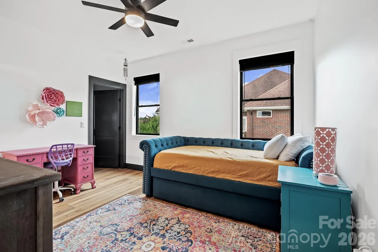
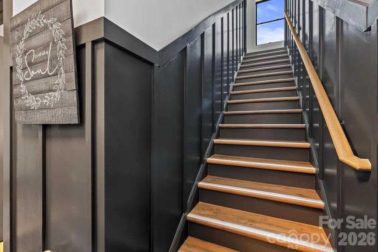
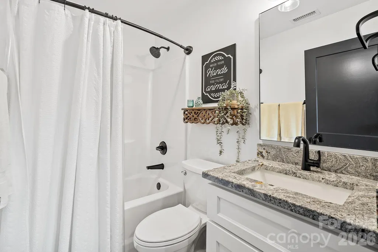
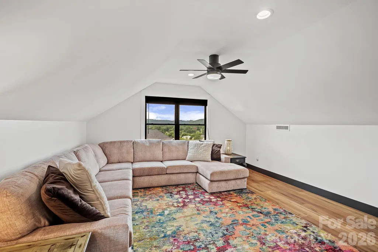
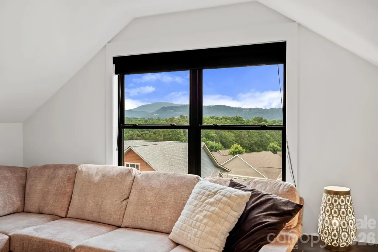
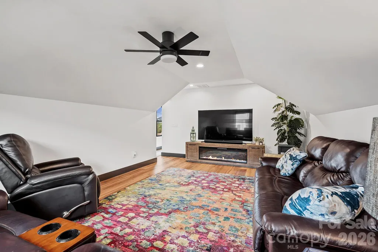
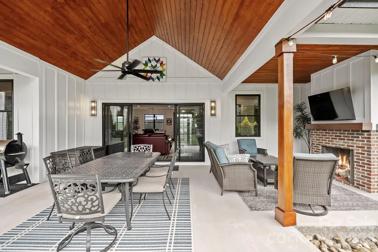
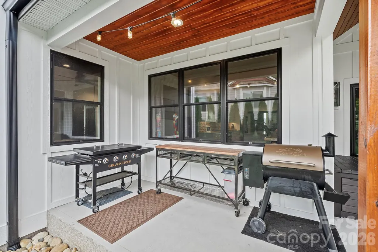
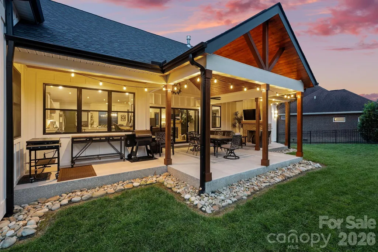
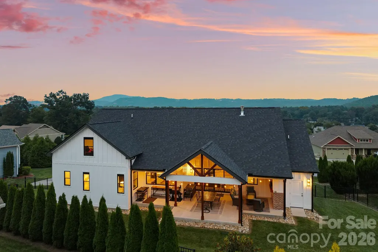
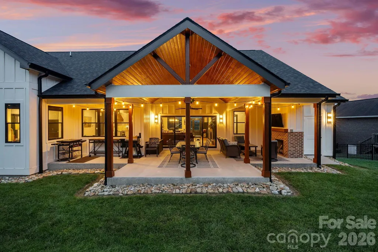
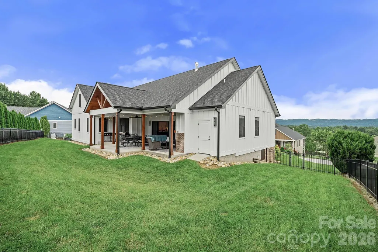
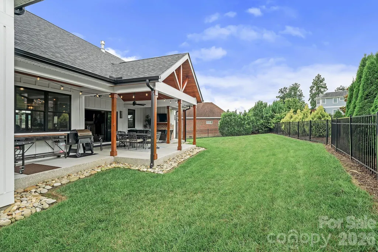
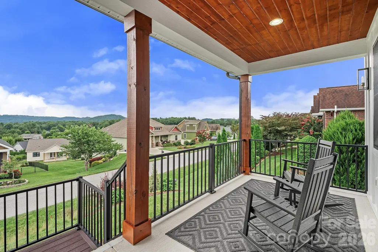
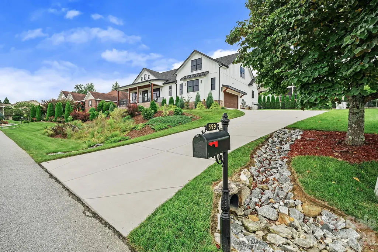
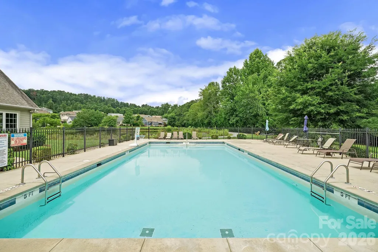
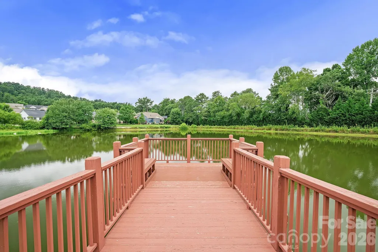
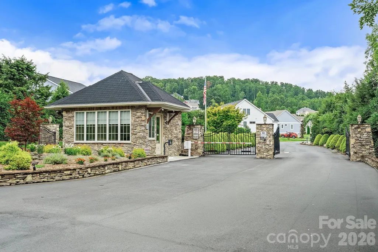
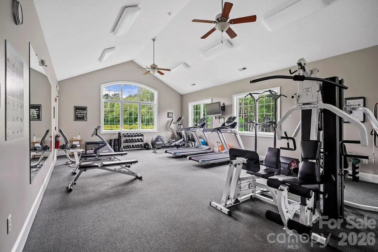
Mountain living should be about enjoying the mountains—not spending every weekend maintaining them. This custom-built 2022 home is tucked inside the gated community of Vista at Blacksmith Run. Offering nearly 2,900 square feet, this thoughtfully designed home combines the convenience of main-level living with high-end finishes and quality craftsmanship. The best part may be the incredible long-range mountain views that stretch for miles. These views are best enjoyed from the front porch and carried right into the main living area. These ever-changing views create a stunning natural backdrop to everyday life. The open floor plan is filled with natural light and features three bedrooms on the main level, including a spacious primary suite. Upstairs, you’ll find two oversized bonus rooms and a full bathroom, giving you endless flexibility for a guest suite, luxurious home office, media room, gym, homeschool space—or any combination that fits your lifestyle. Step outside and discover where this home truly shines. The covered back porch is made for mountain living, complete with a cozy fireplace and a dedicated grilling area with gas already plumbed, so you’re always ready for dinner with family and friends. Coffee in the morning, dinner on the grill, and evenings by the fire…this is the lifestyle you’ve been dreaming about. Beyond the beautiful finishes, this home is packed with premium upgrades that set it apart. Enjoy the peace of mind of a whole-house generator, an immaculately encapsulated crawlspace, quality custom construction, and the kind of attention to detail that’s immediately noticeable from the moment you walk through the door. You’ll love having resort-style amenities just steps away. Vista at Blacksmith Run offers a clubhouse, swimming pool, fitness center, fishing pond, walking trails, and the security of a gated community—making every day feel a little more like a vacation. You are also minutes from some of the best apple orchards and wineries that Western North Carolina has to offer. Homes of this caliber, with this level of quality, thoughtful upgrades, and exceptional lifestyle, rarely become available at this price point. Don’t miss your opportunity to make it yours.
| Elementary School | Middle School | High School |
|---|---|---|
| Edneyville Elementary School | Apple Valley Middle School | North Henderson High School |
| Price History | |
|---|---|
| 7/28/2026 | Listed $860,000 |
| 8/1/2026 | 2$848,000 |
General Features
| Living Area | 2876 |
|---|---|
| Sewer | Private Sewer |
| Heating | Heat Pump |
| Cooling | Heat Pump |
| Roof | Architectural Shingle |
| Appliances | Dishwasher,Electric Oven,Exhaust Hood,Gas Range,Tankless Water Heater |
| HOA Fee | 125 |
| Garage Spaces | 2 |
| Patio/Porch Features | Covered,Front Porch,Patio |
| Construction Materials | Hardboard Siding |
| Year Built | 2022 |
| View | Mountain(s) |
| Levels | One and One Half |
| Property Subtype | Single Family Residence |
| Parcel Number | 10007839 |
| Community Features | Clubhouse,Gated,Outdoor Pool,Pond |
| Assoc Fee Paid Per | Monthly |
| County | Henderson |
| New Construction | No |
| Property Type | Residential |
| HOA | Yes |
| Subdivision Name | Vista at Blacksmith Run |
| Garage Y/N | Yes |
| Full Baths | 3 |
| Directions | From Hendersonville take US 64E to Left on Blacksmith Run Drive. Follow through first stop sign,up the hill,to house on the left. |
| High School | North Henderson |
| City | Hendersonville |
| Senior Community Y/N | No |
| Lot Size Units | Acres |
| Carport Y/N | No |
| Elementary School | Edneyville |
| Middle/Junior High School | Apple Valley |
| Additional Parcels Y/N | No |
| Standard Status | Active |
| CAR_HOASubjectTo | Required |
| Construction Type | Site Built |
| Tax Assessed Value | 613500 |
| Listing Terms | Cash,Conventional,FHA,VA Loan |
Interior Features
| Interior Amenities | Breakfast Bar,Entrance Foyer,Open Floorplan,Split Bedroom,Walk-In Closet(s),Walk-In Pantry |
|---|---|
| Flooring | Vinyl |
| Fireplace Features | Gas Log,Living Room,Porch,Propane |
| Basement (Y/N) | No |
| Fireplace Y/N | Yes |
| Above Grade Finished Area | 2876 |
| Half Baths | 1 |
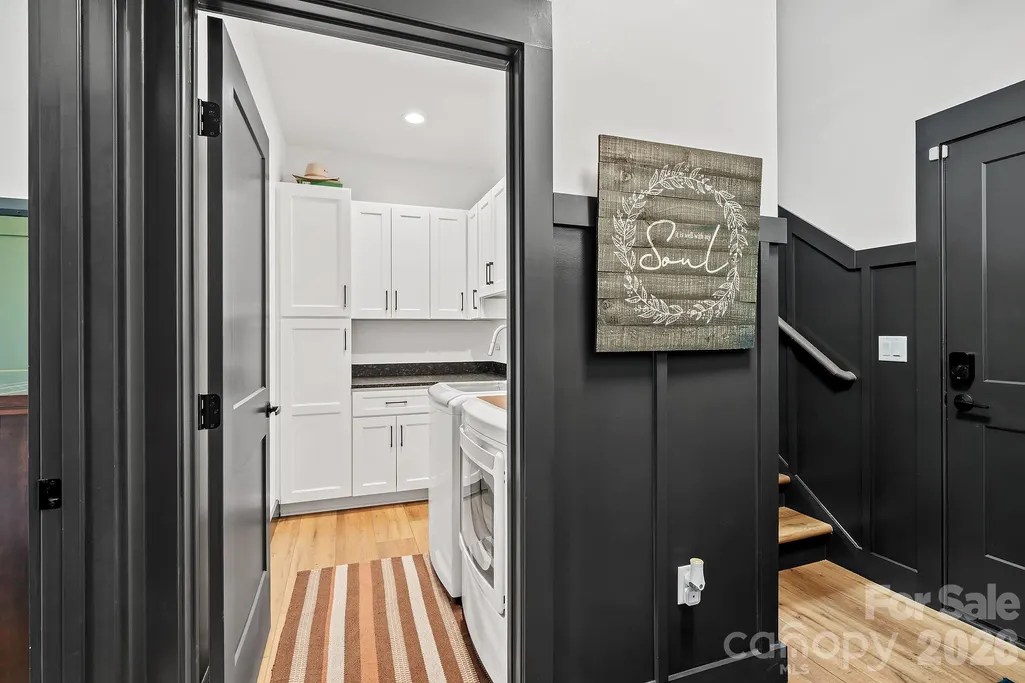
| Laundry Features | Laundry Room |
| Total Bedrooms | 3 |
| Total Baths | 4 |
| SqFt Main | 2112 |
| SqFt Garage | 494 |
| SqFt Upper | 764 |
| Bedroom | 3 |
Exterior Features
| Exterior Amenities | Storage |
|---|---|
| Fencing | Back Yard,Fenced |
| Parking Features | Attached Garage |
| Lot Features | Level,Rolling Slope,Views |
| Water Source | City |
| Lot Size Area | 0.28 |
| Foundation Details | Crawl Space |
| Road Surface Type | Concrete,Paved |
| Other Equipment | Generator |
| Road Responsibility | Private Maintained Road |
| Main Level Garage YN | Yes |
Amenities
- Foreclosure
- Views
- Short Sale
- New Construction
- Adult 55+
- Lease To Own
- No HOA Fees
- Furnished
- Primary On Main
- Air Conditioning
- Seller Finance
- Green
- Fixer Upper
- Horse
- Golf
- Fireplace
- Deck
- Garage
- Basement
- Pool
Property vs Single Family Average in 28792
Price
Year Built
Visits

