
Open House Sun, Sep 27th 02:00 PM - 04:00 PM - Views - Primary on Main
Address
101 Glen Trillium Drive, Fletcher, NC
Price
$ 1,298,000
Property Attributes
- ID#4401703
- TypeSingle Family
- Listing Status Active
- CountyBUNCOMBE
- CityFletcher
- AreaBuncombe County
- NeighborhoodTrillium Glen
- Zip28732
- StyleContemporary
- Year Built2016
- Price$ 1,298,000
- Bedrooms4
- Full Bathrooms3
- Half Bathrooms1
- Sqr Footage3202
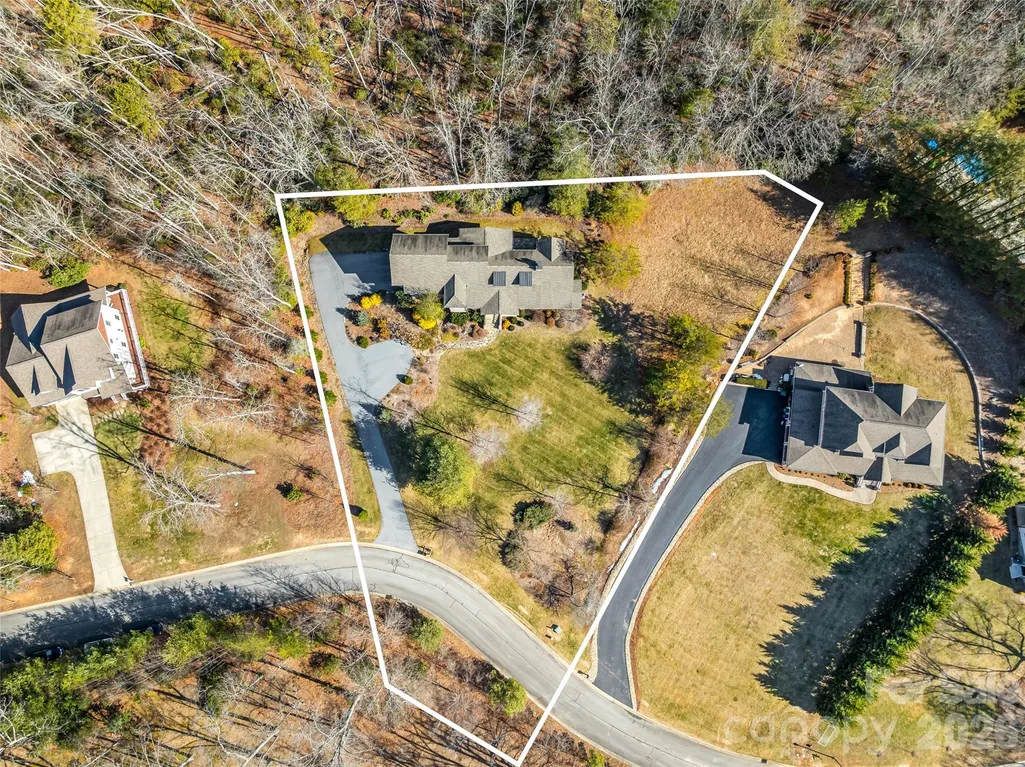
- Lot Size1.27 Acres
Data Source:
Canopy MLS
Property Description
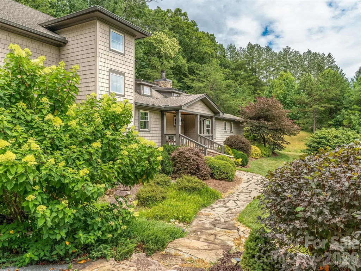
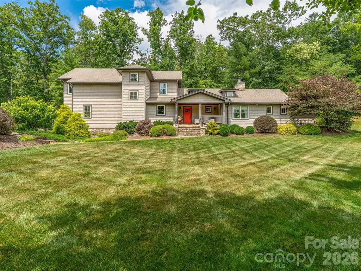
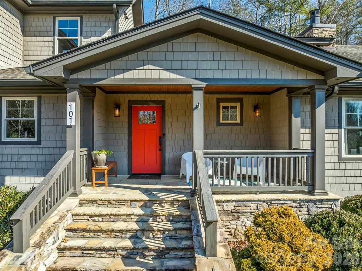
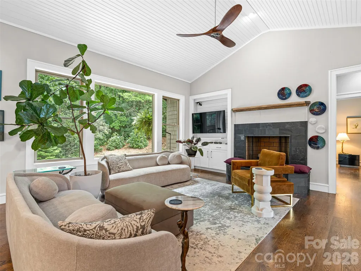
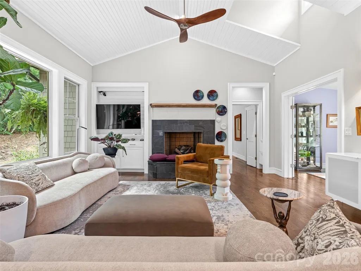
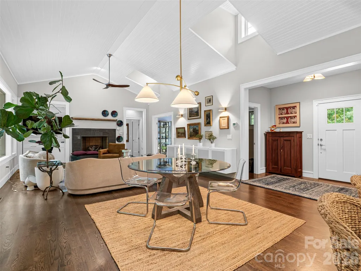
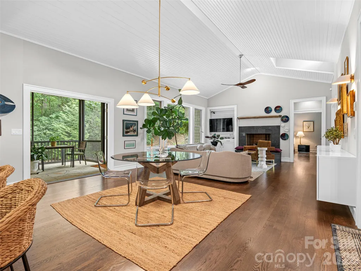
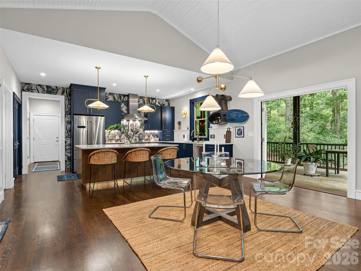
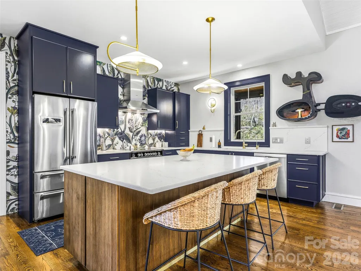
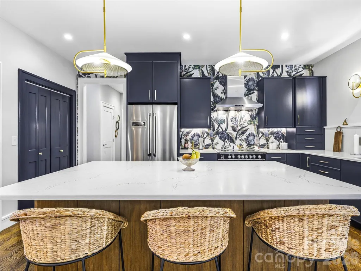
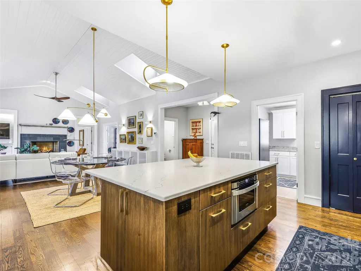
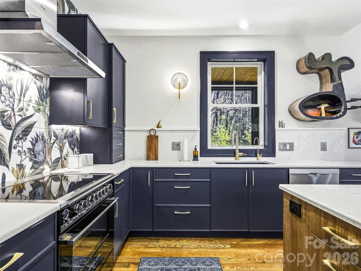
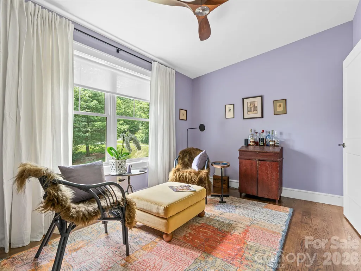
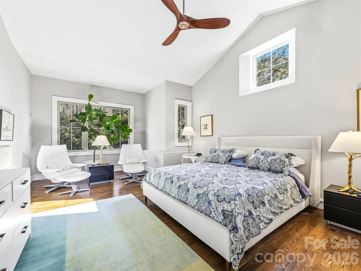
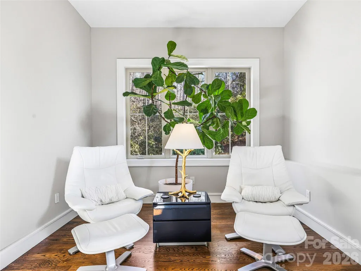
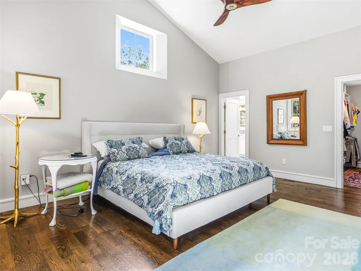
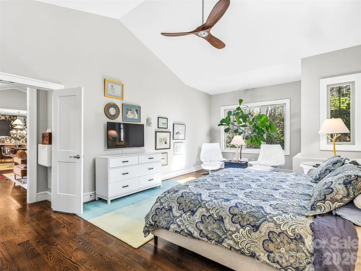
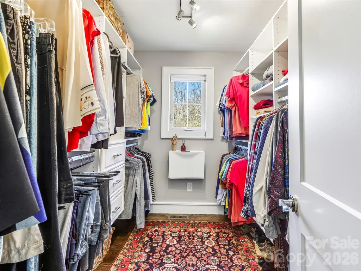
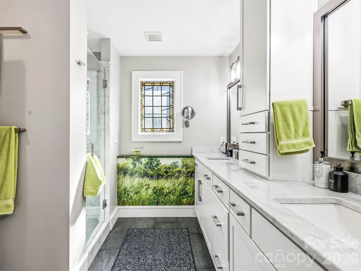
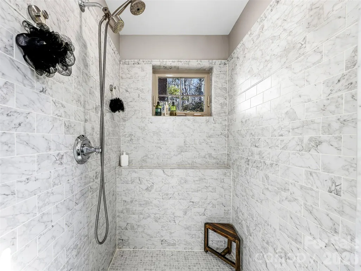
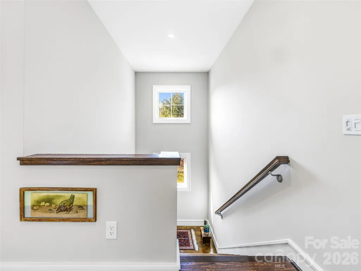
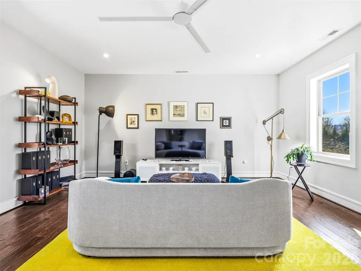
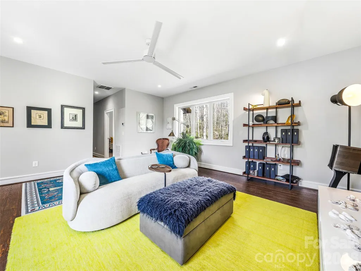
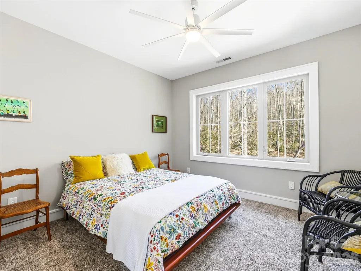
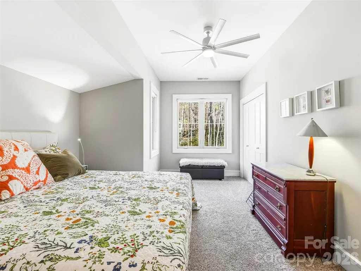
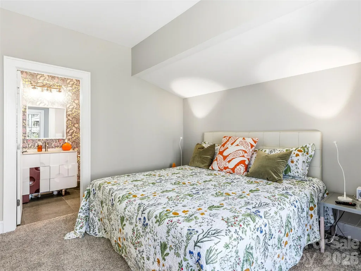
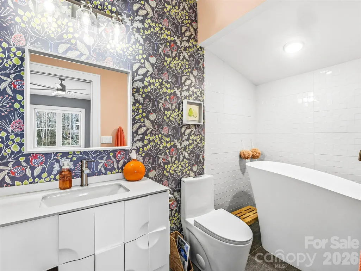
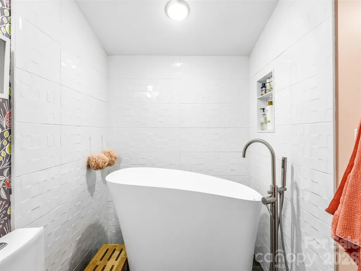
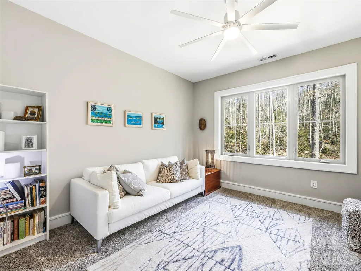
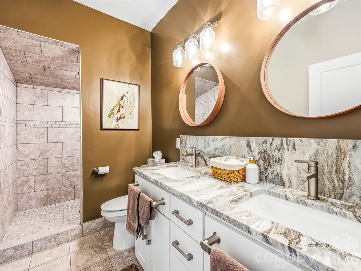
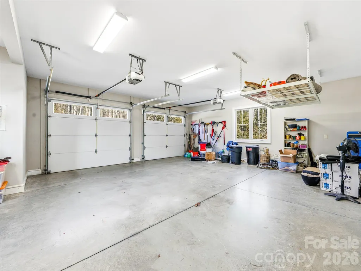
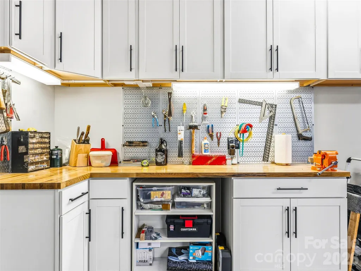
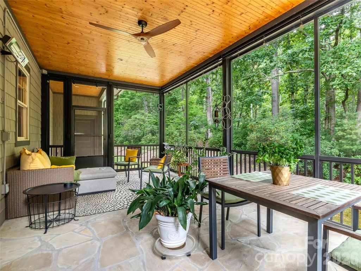
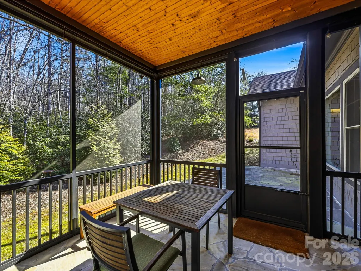
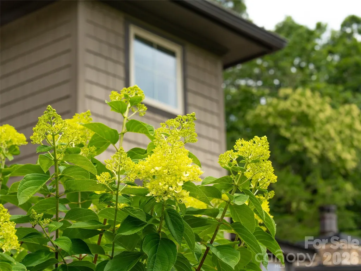
Sunday open house September 27th 2-4 PM. Experience refined elegance in this immaculate custom home, perfectly situated on a beautifully landscaped, level 1.27-acre lot in a peaceful, established neighborhood of substantial homes just 15 minutes from downtown Asheville and South Asheville's shopping, dining, and conveniences. Backing to 180 acres of protected conservation land, this exceptional property offers the perfect balance of privacy, natural beauty, and accessibility. Designed with both comfort and style in mind, the home welcomes you with soaring vaulted ceilings, abundant natural light, and an open floor plan that flows effortlessly from the great room to the dining area and into the stunning, new designer kitchen. Showcasing custom maple hardwood cabinetry, premium Fisher & Paykel induction/convection range, Bosch appliances, and an elegant textured, matte glazed tile mural; the kitchen has a place for everything. The spacious main-level primary suite offers a peaceful sitting area and a beautifully updated bath with custom tile, making everyday living easy with a desirable one-level layout. Upstairs, you'll find three additional bedrooms, including a private en suite guest room featuring a luxurious Japanese soaking tub, along with dedicated office space and an expansive bonus/family room perfect for movie nights, recreation, or relaxing. Outdoor living is equally impressive, featuring an oversized screened porch that overlooks the private, park-like backyard and serene wooded views. Additional highlights include superior custom construction, extensive mature landscaping, an oversized garage, abundant storage throughout, and the peace of mind provided by a fully warranted, whole house Generac generator. Furnishings are subject to negotiation.
| Elementary School | Middle School | High School |
|---|---|---|
| Fairview Elementary School | Cane Creek Middle School | AC Reynolds High School |
| Price History | |
|---|---|
| 7/9/2026 | Listed $1,298,000 |
General Features
| Living Area | 3202 |
|---|---|
| Sewer | Septic Installed |
| Heating | Floor Furnace,Forced Air,Heat Pump |
| Cooling | Central Air |
| Utilities | Cable Available,Propane,Underground Power Lines |
| Roof | Architectural Shingle |
| Appliances | Bar Fridge,Exhaust Hood,Freezer,Induction Cooktop,Refrigerator,Washer/Dryer |
| HOA Fee | 600 |
| Garage Spaces | 2 |
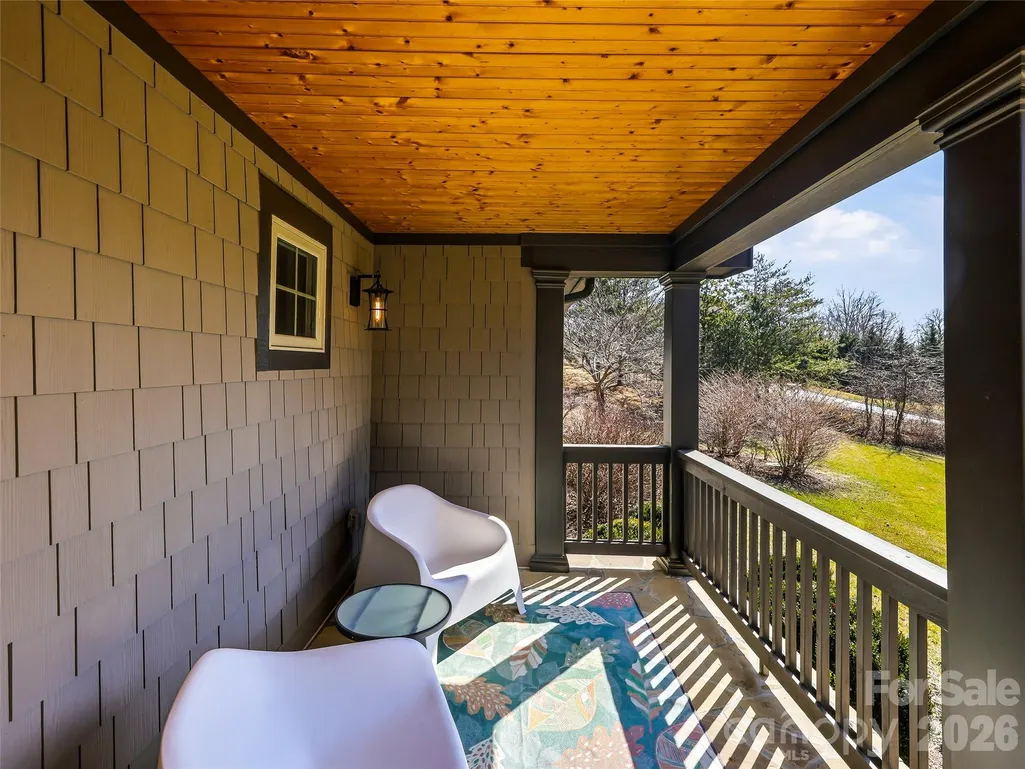
| Patio/Porch Features | Covered,Front Porch,Rear Porch,Screened |
| Architectural Style | Contemporary |
| Construction Materials | Fiber Cement |
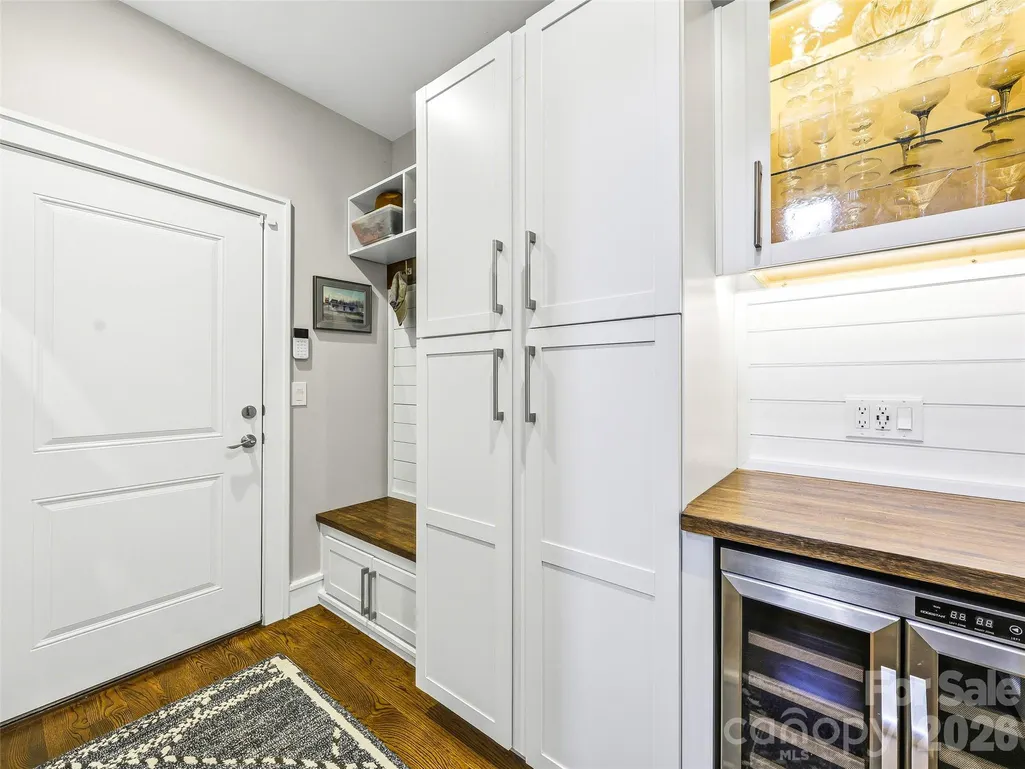
| Exclusions | Two mounted TVs not included,primary and great room,large wine refrigerator |
| Year Built | 2016 |
| Levels | One and One Half |
| Property Subtype | Single Family Residence |
| Parcel Number | 9675-36-7015-00000 |
| Elevation | 2000 |
| Assoc Fee Paid Per | Annually |
| County | Buncombe |
| New Construction | No |
| Property Type | Residential |
| HOA | Yes |
| Subdivision Name | Trillium Glen |
| Garage Y/N | Yes |
| Full Baths | 3 |
| Directions | From downtown Asheville,take I-240 East to Exit 8 (US-74A E/Fairview Rd). Follow 74-A East for approximately 5-6 miles,turn right onto Emma's Grove Rd,and continue for about 2.5 miles. Turn right int |
| High School | AC Reynolds |
| City | Fletcher |
| Senior Community Y/N | No |
| Lot Size Units | Acres |
| Carport Y/N | No |
| Elementary School | Fairview |
| Middle/Junior High School | Cane Creek |
| Additional Parcels Y/N | No |
| Standard Status | Active |
| CAR_HOASubjectTo | Required |
| Construction Type | Site Built |
| Tax Assessed Value | 753000 |
| Listing Terms | Cash,Conventional |
Interior Features
| Basement | Other |
|---|---|
| Flooring | Carpet,Slate,Stone,Wood |
| Fireplace Features | Gas,Great Room |
| Basement (Y/N) | No |
| Window Features | Insulated Window(s) |
| Fireplace Y/N | Yes |
| Above Grade Finished Area | 3202 |
| Half Baths | 1 |
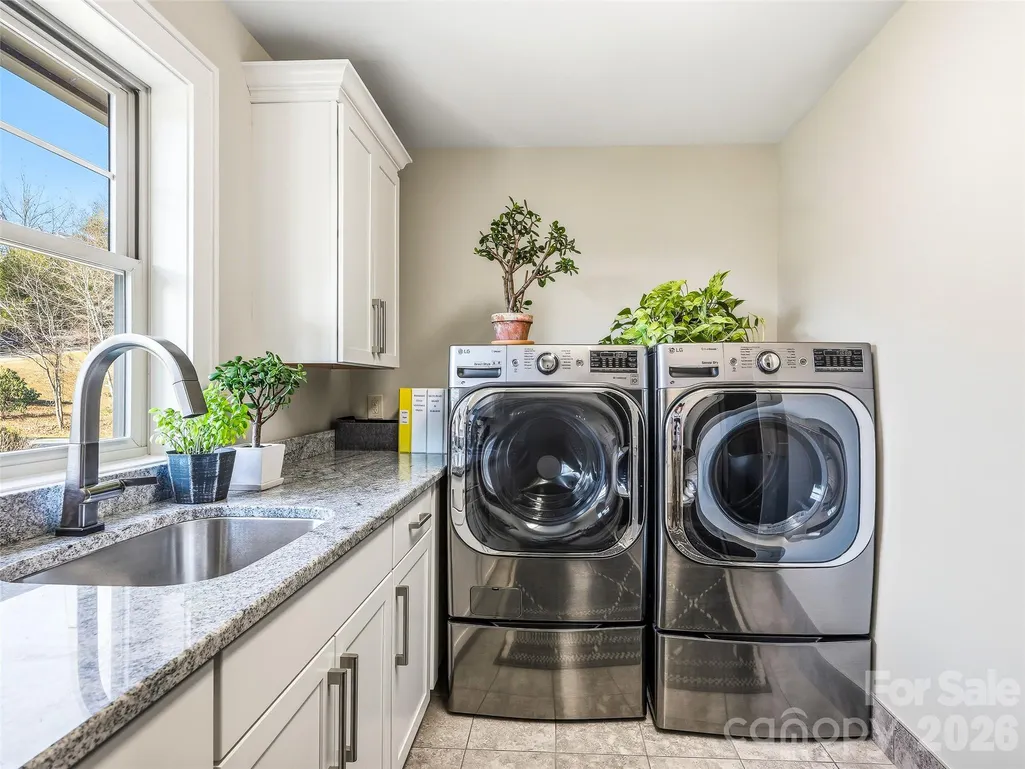
| Laundry Features | Main Level |
| Total Bedrooms | 4 |
| Total Baths | 4 |
| SqFt Main | 1978 |
| SqFt Upper | 1224 |
| Bedroom | 1 |
Exterior Features
| Parking Features | Attached Garage,Parking Space(s) |
|---|---|
| Lot Features | Sloped |
| Water Source | City |
| Lot Size Area | 1.27 |
| Foundation Details | Crawl Space |
| Road Surface Type | Asphalt,Paved |
| Door Features | French Doors,Insulated Door(s) |
| Other Equipment | Generator |
| Road Responsibility | Private Maintained Road |
| Main Level Garage YN | Yes |
Amenities
- Foreclosure
- Views
- Short Sale
- New Construction
- Adult 55+
- Lease To Own
- No HOA Fees
- Furnished
- Primary On Main
- Air Conditioning
- Seller Finance
- Green
- Fixer Upper
- Horse
- Golf
- Fireplace
- Deck
- Garage
- Basement
- Pool
Property vs Single Family Average in 28732
Price
Year Built
Visits

