
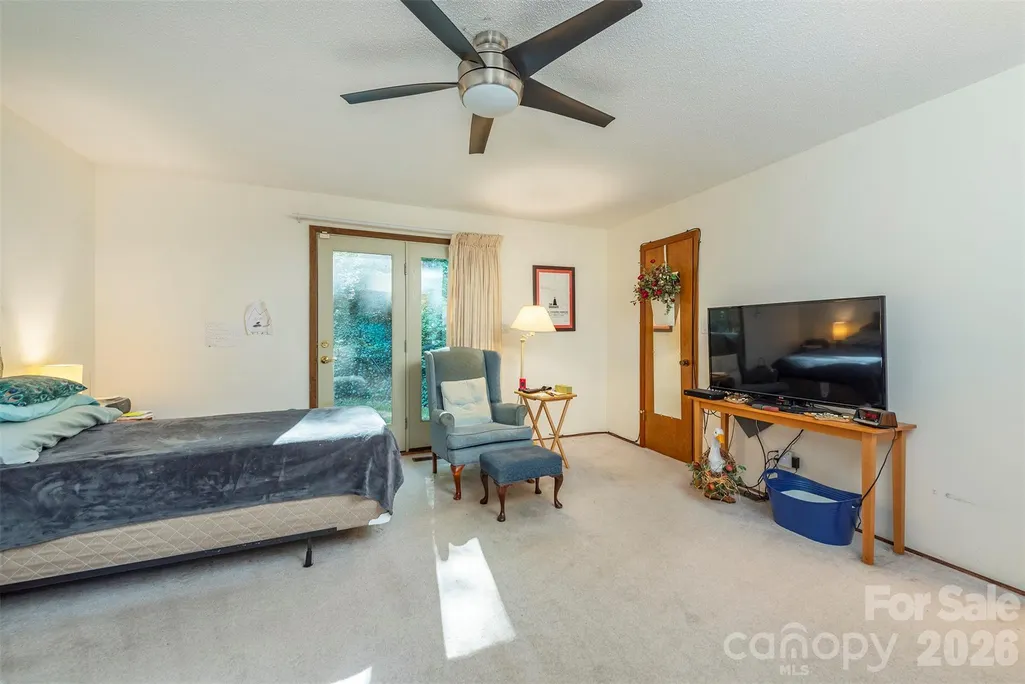
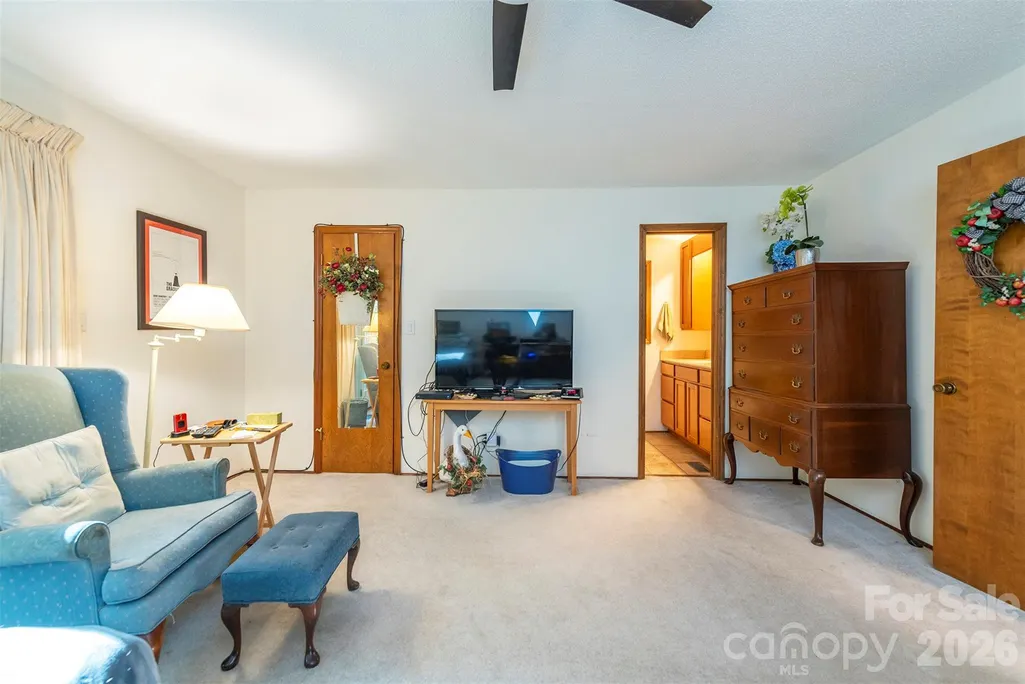
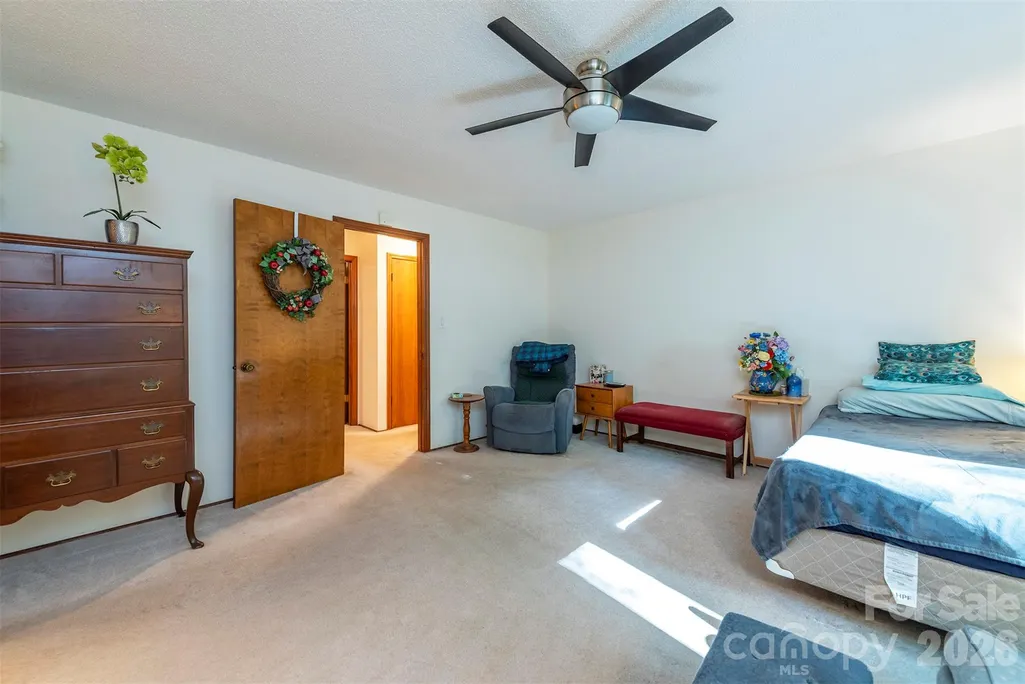
Price Reduction - Views - Primary on Main
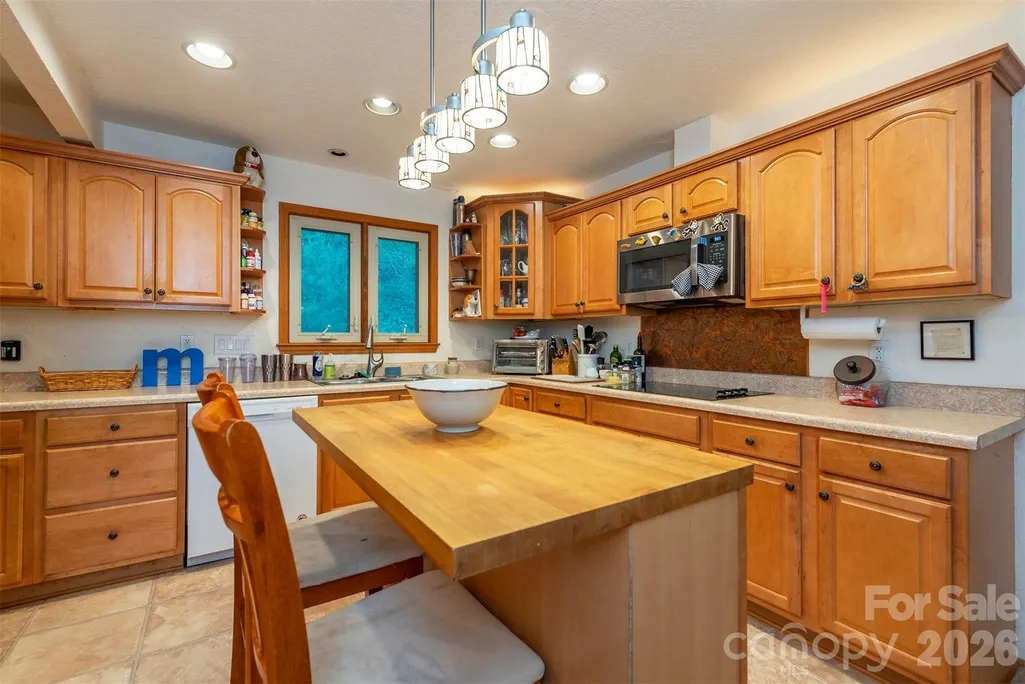
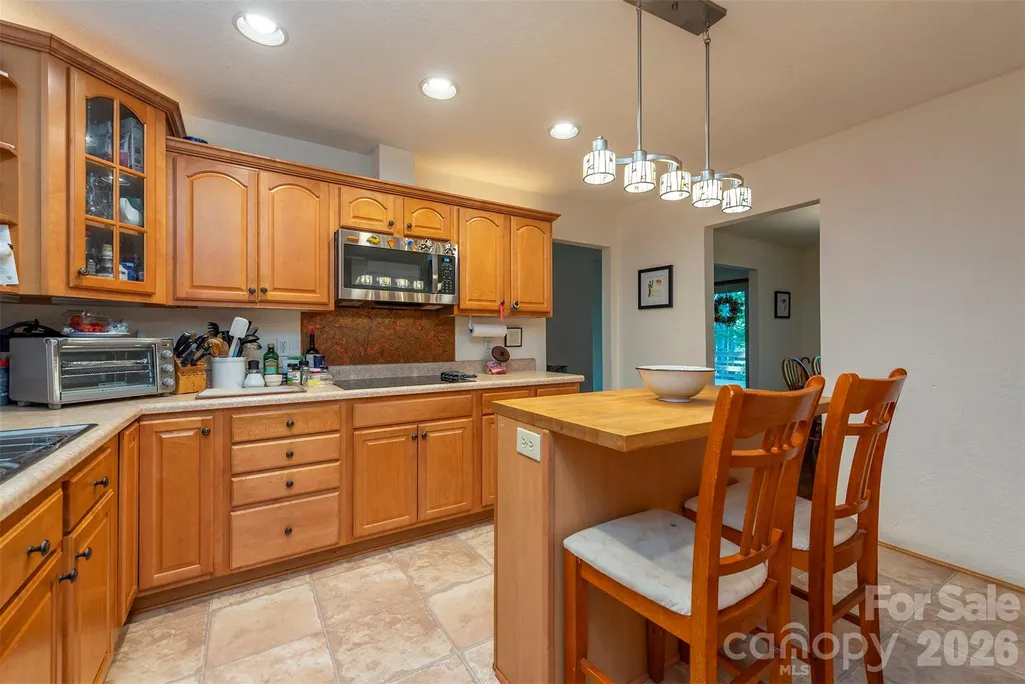
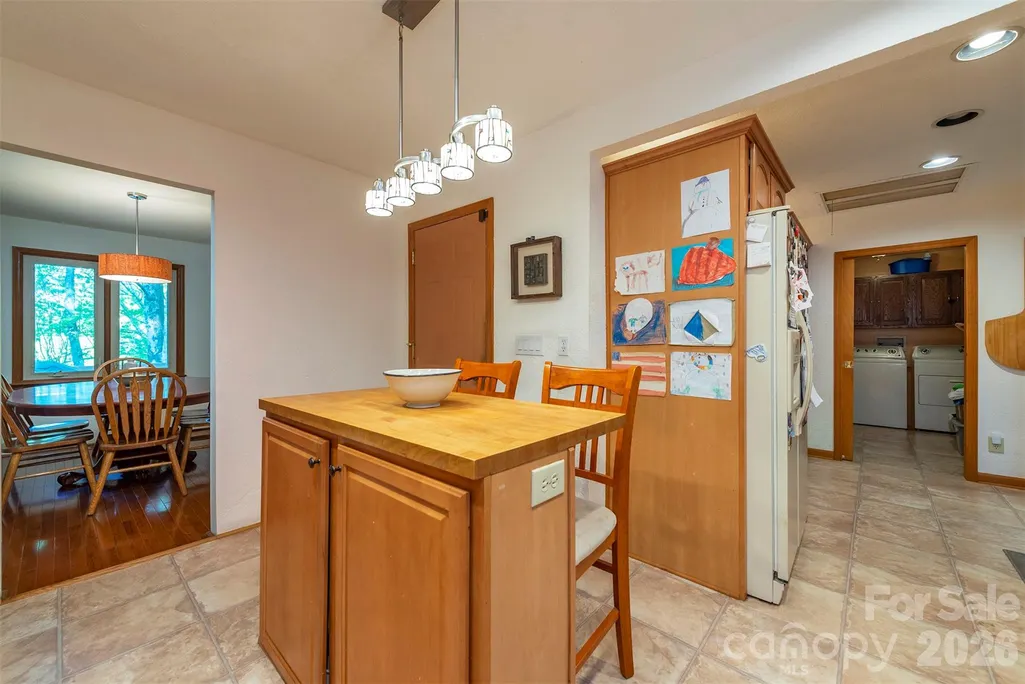
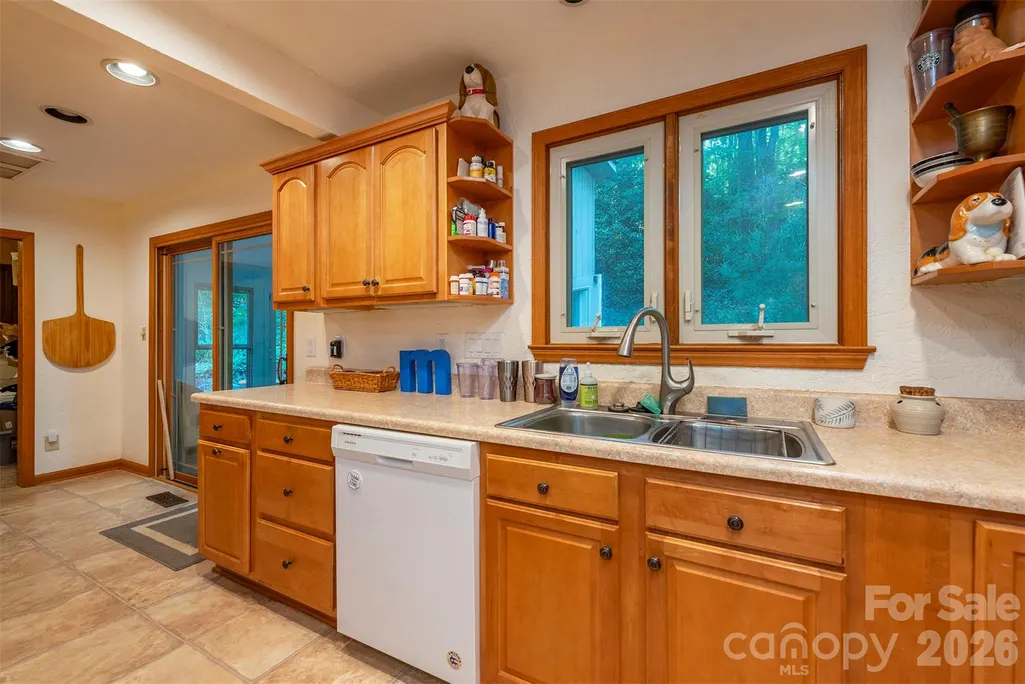
Address
58 Ballantree Drive, Asheville, NC
Price
$ 599,900
Property Attributes
- ID#4379084
- TypeSingle Family
- Listing Status Active
- CountyBUNCOMBE
- CityAsheville
- AreaBuncombe County
- NeighborhoodBallantree
- Zip28803
- Style
- Year Built1978
- Price$ 599,900
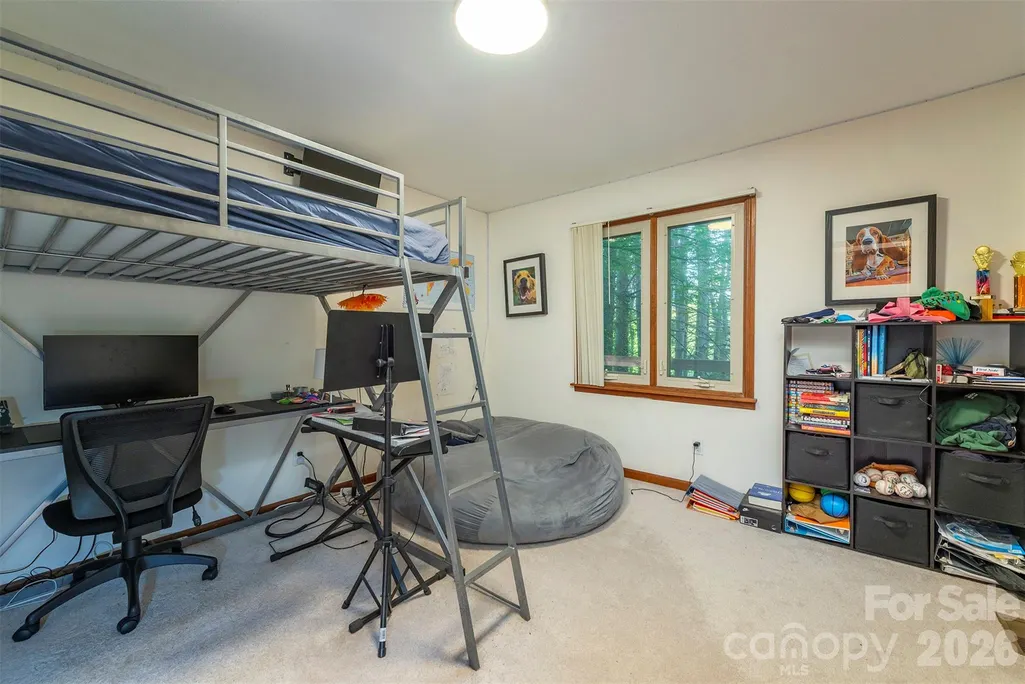
- Bedrooms3
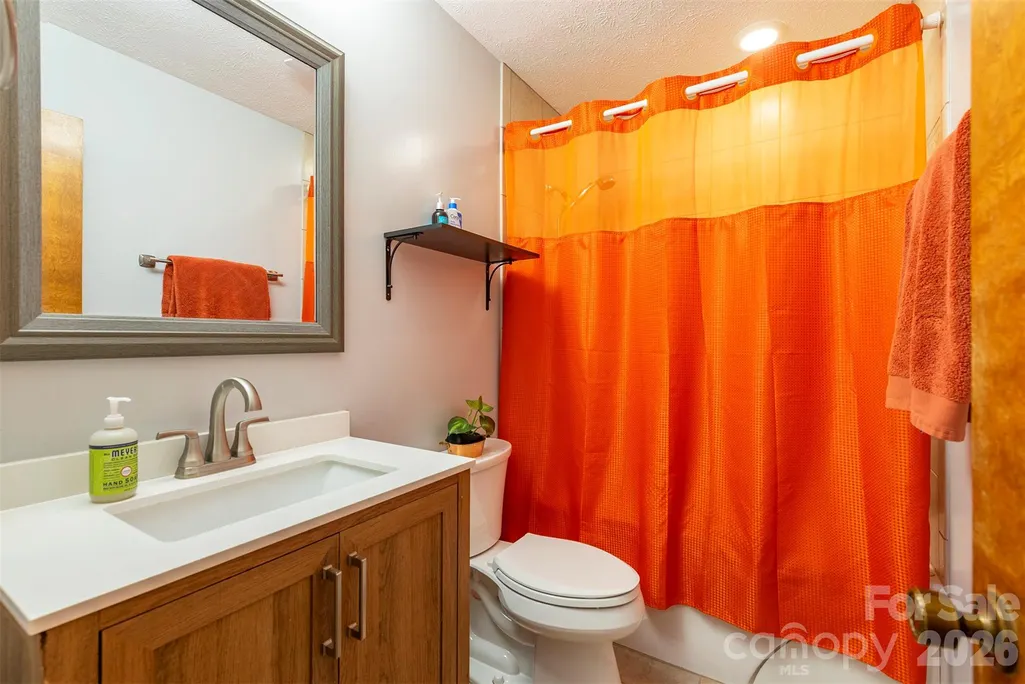
- Full Bathrooms3
- Half Bathrooms0
- Sqr Footage2687
- Lot Size0.67 Acres
Data Source:
Canopy MLS
Property Description
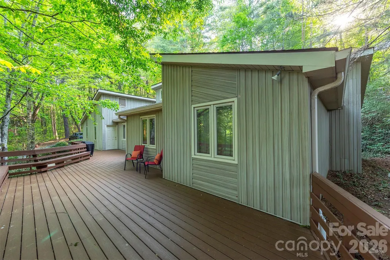
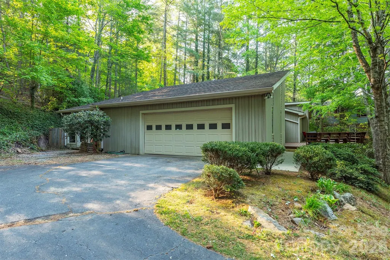
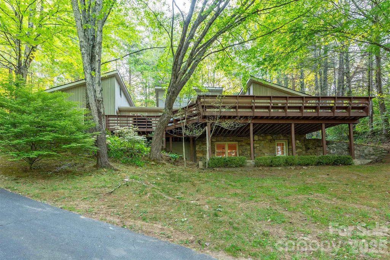
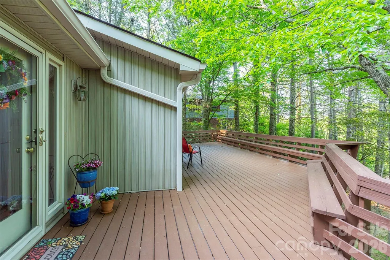
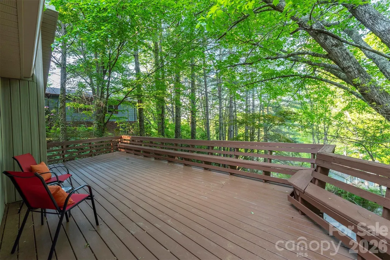
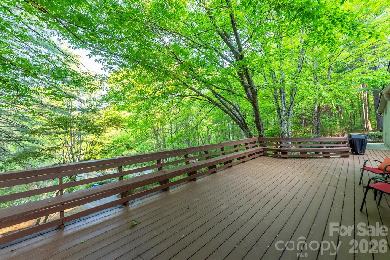
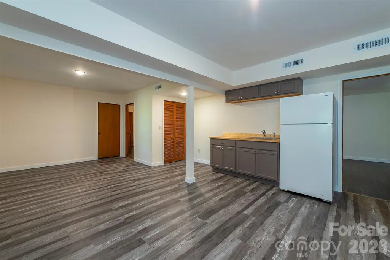
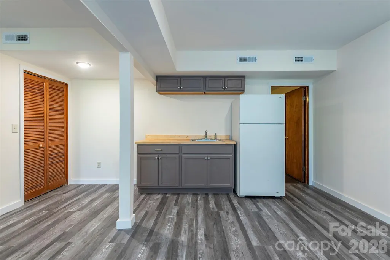
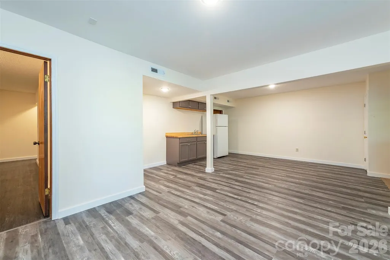
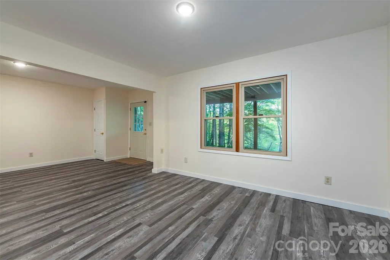
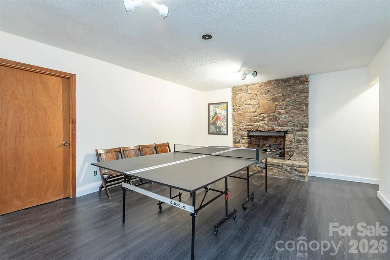
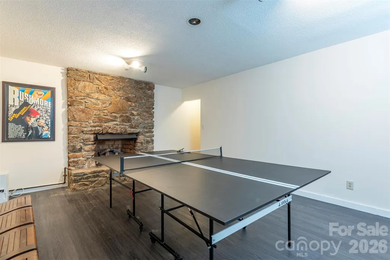
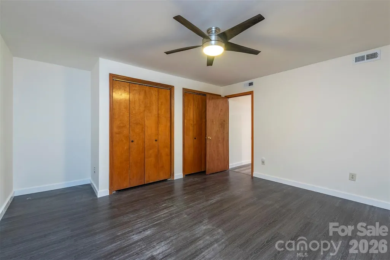
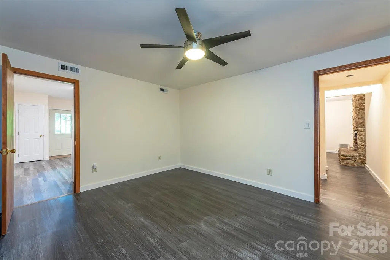
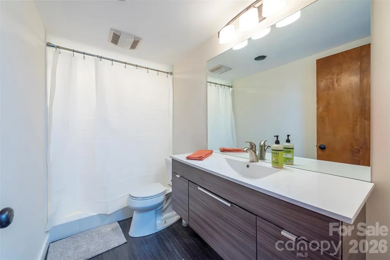
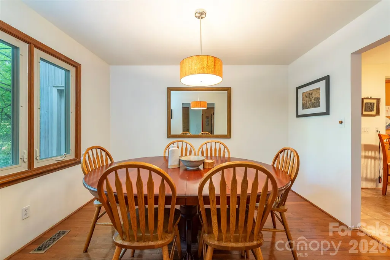
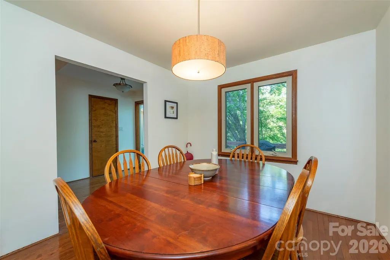
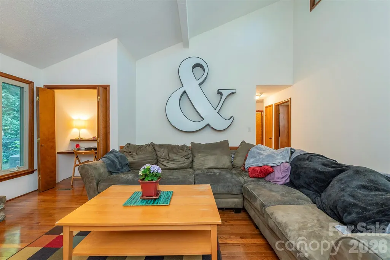
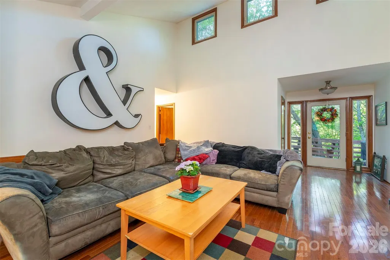
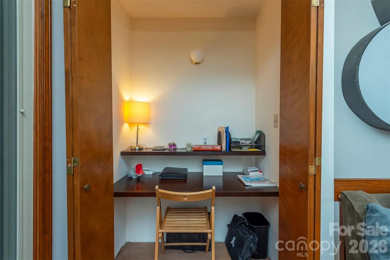
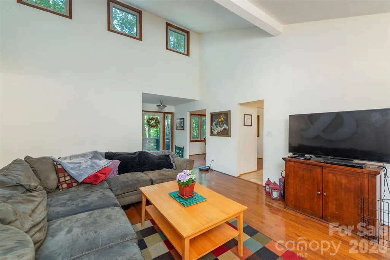
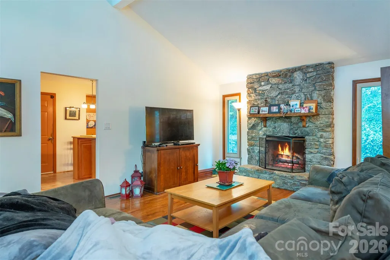
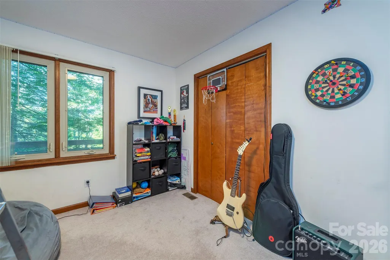
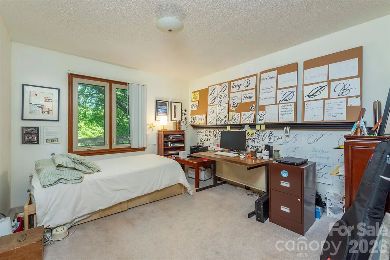
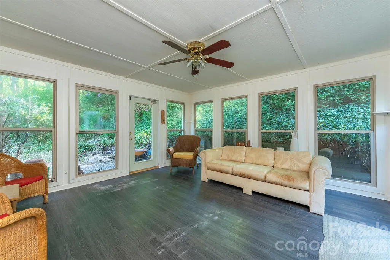
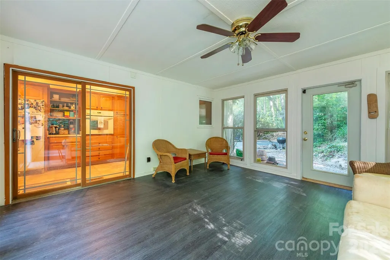
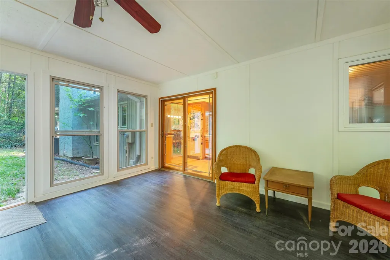
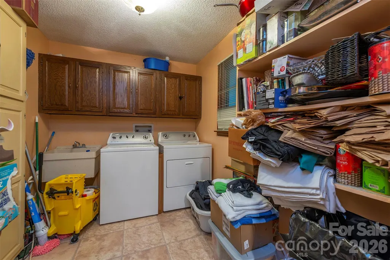
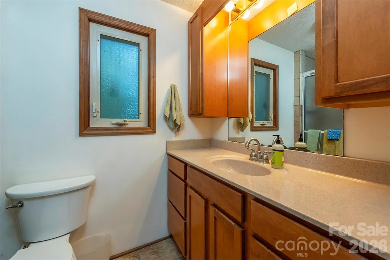
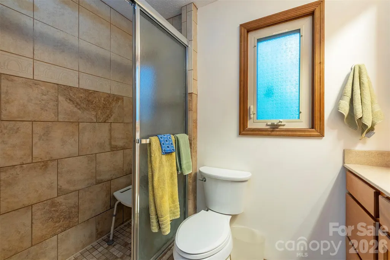
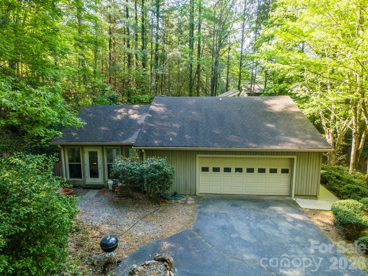
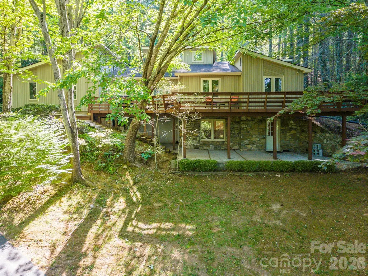
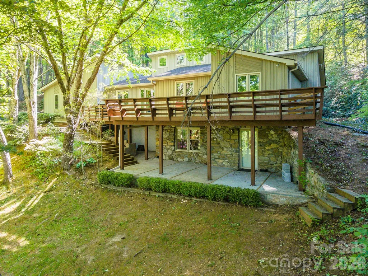
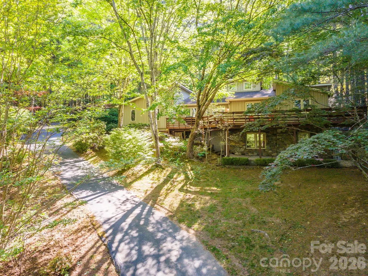
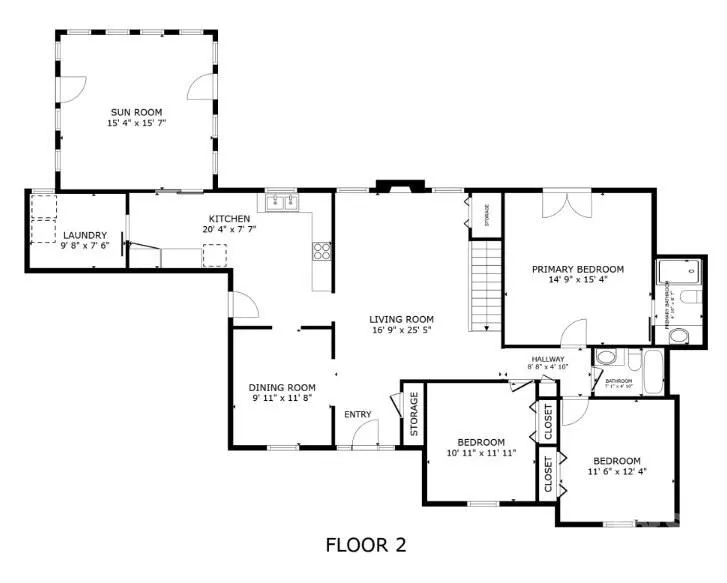
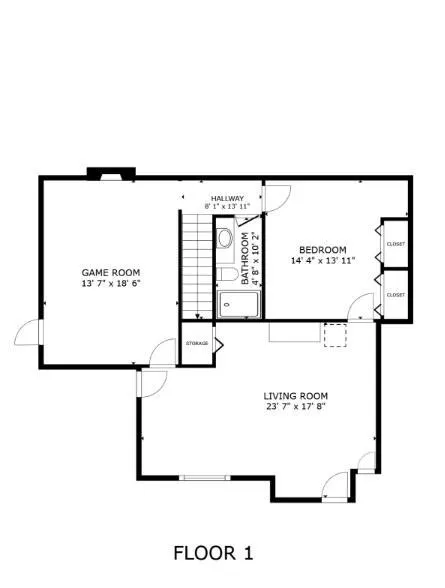
Welcome to a home that perfectly blends modern updates with functional living spaces, designed to accommodate a variety of lifestyles. As you arrive, you will immediately notice the exceptional curb appeal highlighted by a brand new front deck, offering the perfect spot for morning coffee or evening relaxation. Practicality meets convenience with a spacious 2 car garage and a dedicated, large laundry room that provides ample storage and utility beyond the standard workspace. One of the home’s most charming features is the enclosed porch, a versatile sanctuary that invites you to enjoy the outdoors in total comfort. The lower level is a true showstopper, featuring a recently refinished basement complete with a functional kitchenette, a large bonus room that could also function as a 4th bedroom and its own private entrance. This layout is ideal for a multi-generational living arrangement, a premium guest suite, or even a sophisticated home office. Every inch of this property has been thoughtfully maintained and updated to ensure a seamless, move-in-ready experience for its next lucky owner.
| Elementary School | Middle School | High School |
|---|---|---|
| Estes/Koontz Elementary School | Valley Springs Middle School | T.C. Roberson High School |
| Price History | |
|---|---|
| 5/8/2026 | Listed $699,000 |
| 5/27/2026 | 4$674,900 |
| 6/8/2026 | 4$649,900 |
| 6/29/2026 | 4$624,900 |
| 8/25/2026 | 5$599,900 |
General Features
| Living Area | 2687 |
|---|---|
| Sewer | Public Sewer |
| Heating | Central,Electric,Heat Pump |
| Cooling | Attic Fan,Ceiling Fan(s),Central Air,Electric,Heat Pump |
| Utilities | Cable Connected,Electricity Connected,Natural Gas,Underground Power Lines,Underground Utilities |
| Roof | Architectural Shingle |
| Appliances | Convection Oven,Dishwasher,Disposal,Dryer,Dual Flush Toilets,Electric Cooktop,Electric Oven,Electric Water Heater,ENERGY STAR Qualified Washer,ENERGY STAR Qualified Dishwasher,ENERGY STAR Qualified D |
| Zoning | RS4 |
| HOA Fee | 125 |
| Garage Spaces | 2 |
| Patio/Porch Features | Covered,Deck,Enclosed,Patio |
| Security Features | Radon Mitigation System,Smoke Detector(s) |
| Construction Materials | Hard Stucco,Vinyl |
| Year Built | 1978 |
| View | Winter |
| Levels | One |
| Property Subtype | Single Family Residence |
| Parcel Number | 9656-50-2773-00000 |
| Elevation | 2000 |
| Community Features | Picnic Area,Recreation Area,Street Lights |
| Accessibility | Bath Grab Bars |
| Assoc Fee Paid Per | Annually |
| County | Buncombe |
| New Construction | No |
| Property Type | Residential |
| HOA | Yes |
| Subdivision Name | Ballantree |
| Garage Y/N | Yes |
| Full Baths | 3 |
| Directions | GPS is accurate |
| High School | T.C. Roberson |
| City | Asheville |
| Senior Community Y/N | No |
| Lot Size Units | Acres |
| Carport Y/N | No |
| Elementary School | Estes/Koontz |
| Middle/Junior High School | Valley Springs |
| Additional Parcels Y/N | No |
| Standard Status | Active |
| CAR_HOASubjectTo | Required |
| Construction Type | Site Built |
| Tax Assessed Value | 644400 |
Interior Features
| Interior Amenities | Attic Stairs Pulldown,Breakfast Bar,Entrance Foyer,Kitchen Island,Walk-In Closet(s),Walk-In Pantry |
|---|---|
| Basement | Bath/Stubbed,Daylight,Exterior Entry,Finished,French Drain,Interior Entry,Storage Space,Sump Pump,Walk-Out Access,Walk-Up Access |
| Flooring | Carpet,Vinyl,Wood |
| Fireplace Features | Family Room,Gas Log,Living Room |
| Basement (Y/N) | Yes |
| Window Features | Insulated Window(s) |
| Fireplace Y/N | Yes |
| Above Grade Finished Area | 1583 |
| Laundry Features | Electric Dryer Hookup,Utility Room,Inside,Laundry Room,Main Level,Sink |
| Total Bedrooms | 3 |
| Below Grade Finished Area | 1104 |
| Total Baths | 3 |
| SqFt Main | 1583 |
| Bedroom | 3 |
Exterior Features
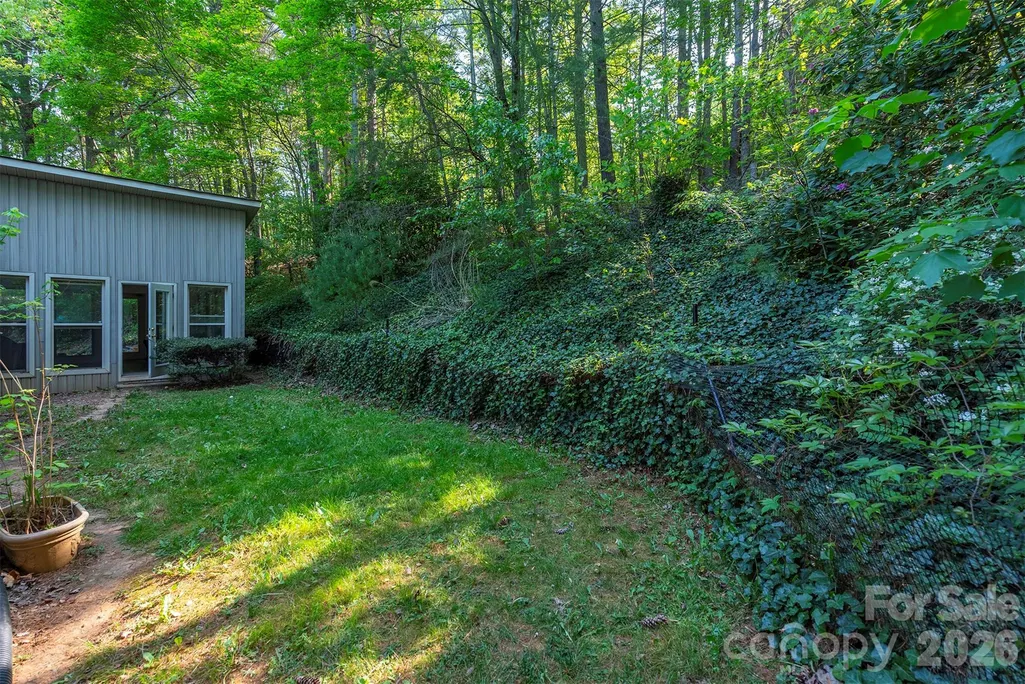
| Fencing | Back Yard,Partial |
|---|---|
| Parking Features | Driveway,Attached Garage,Garage Door Opener,Garage Faces Side |
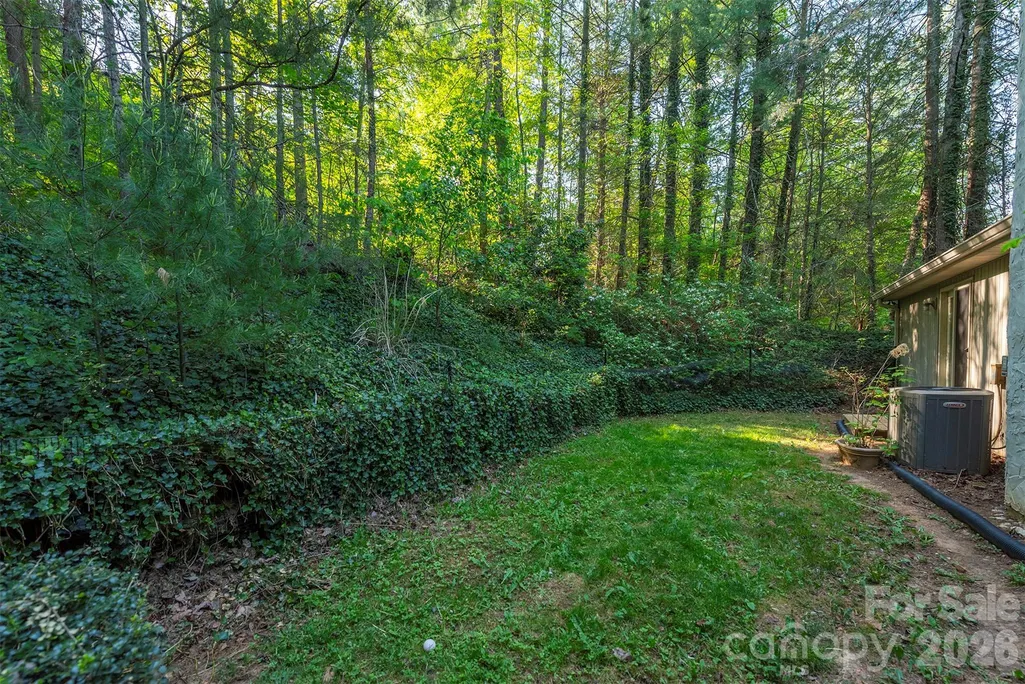
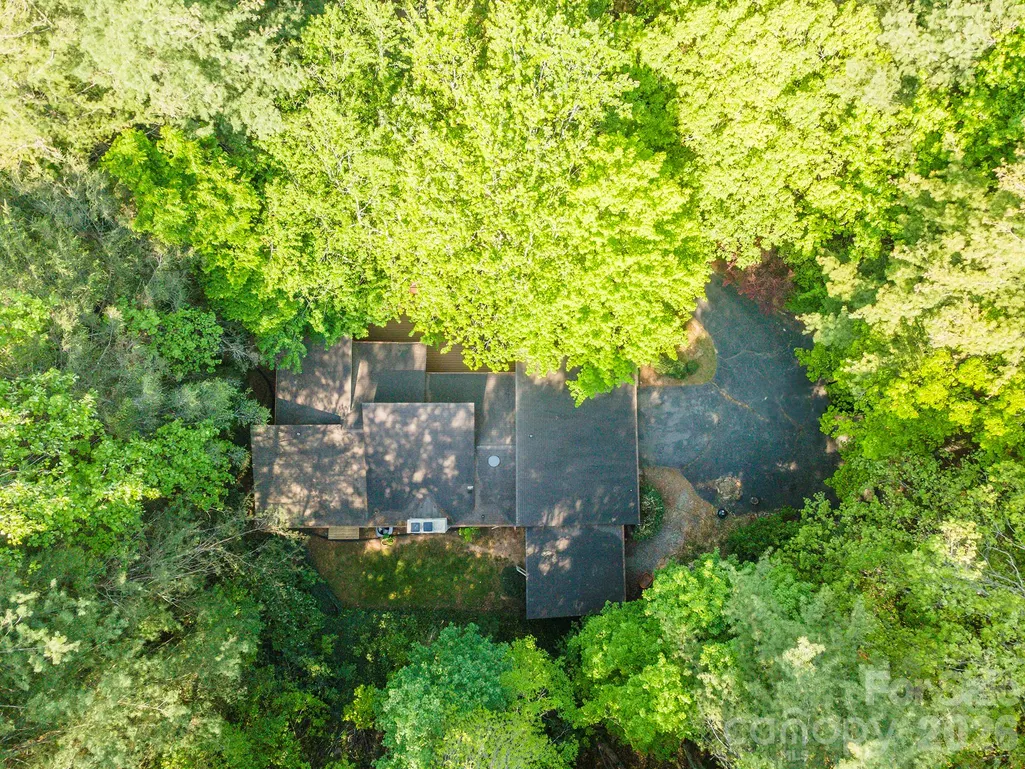
| Lot Features | Private,Sloped,Wooded,Views |
| Water Source | City |
| Lot Size Area | 0.67 |
| Foundation Details | Basement |
| Road Surface Type | Asphalt,Paved |
| Door Features | French Doors,Pocket Doors,Screen Door(s),Sliding Doors,Storm Door(s) |
| Road Responsibility | Publicly Maintained Road |
| Main Level Garage YN | Yes |
Amenities
- Foreclosure
- Views
- Short Sale
- New Construction
- Adult 55+
- Lease To Own
- No HOA Fees
- Furnished
- Primary On Main
- Air Conditioning
- Seller Finance
- Green
- Fixer Upper
- Horse
- Golf
- Fireplace
- Deck
- Garage
- Basement
- Pool
Property vs Single Family Average in 28803
Price
Year Built
Visits

