
Primary on Main
Address
153 Skyview Circle, Asheville, NC
Price
$ 999,000
Property Attributes
- ID#4376088
- TypeSingle Family
- Listing Status Active
- CountyBUNCOMBE
- CityAsheville
- AreaBuncombe County
- NeighborhoodHills Of Beaverdam
- Zip28804
- Style
- Year Built1993
- Price$ 999,000
- Bedrooms4
- Full Bathrooms3
- Half Bathrooms0
- Sqr Footage2948
- Lot Size0.9 Acres
Data Source:
Canopy MLS
Property Description
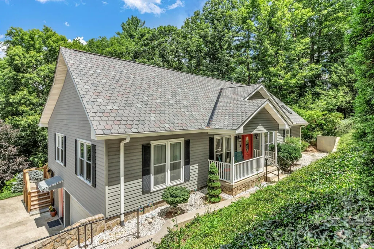
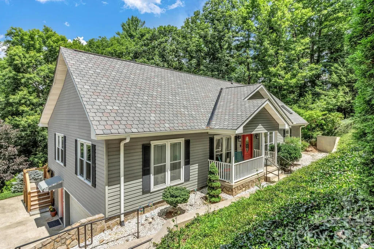
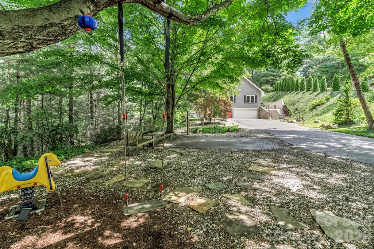
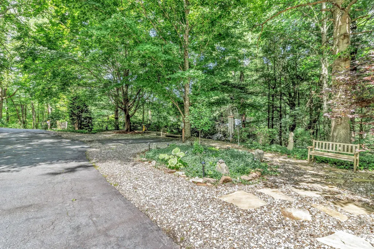
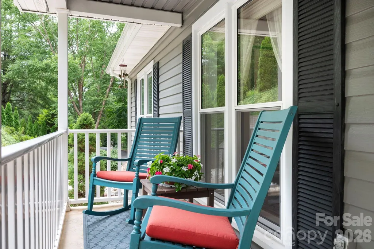
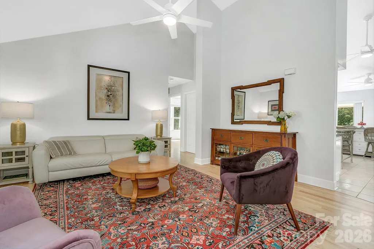
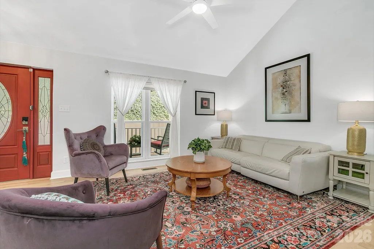
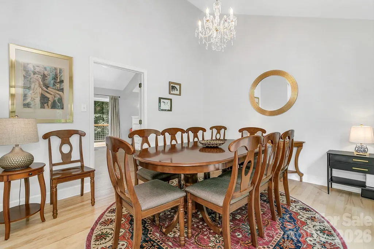
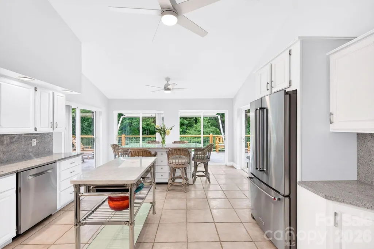
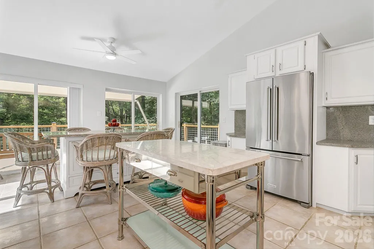
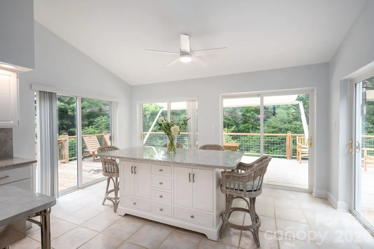
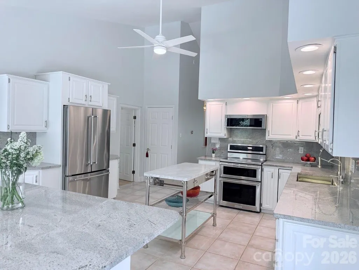
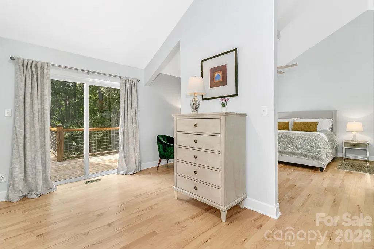
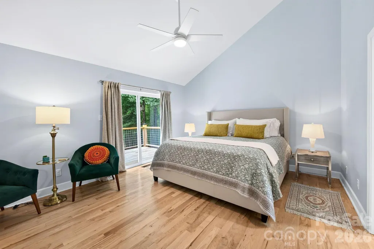
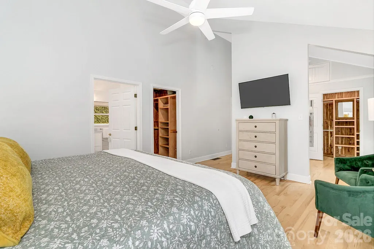
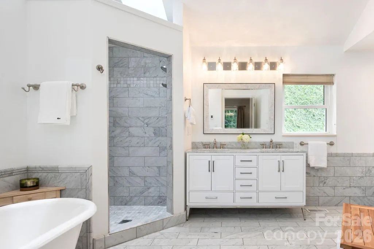
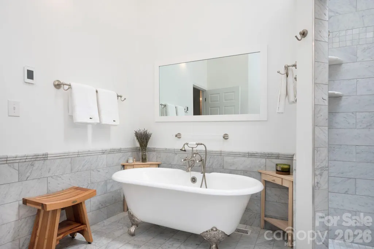
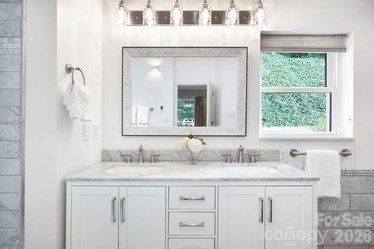
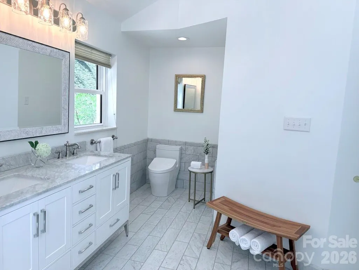
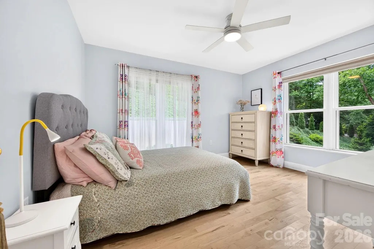
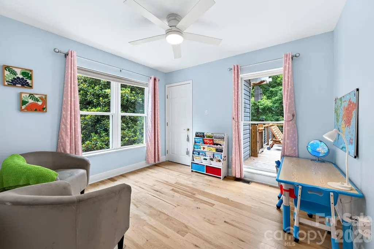
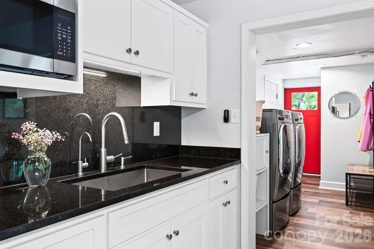
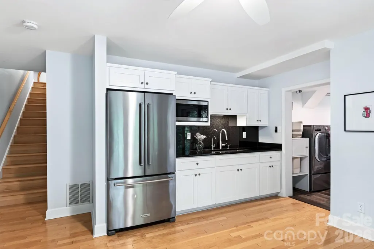
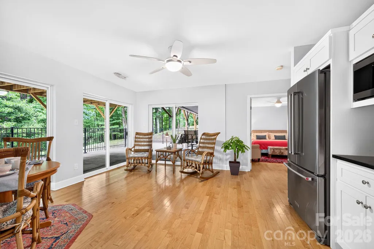
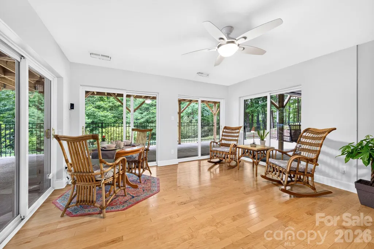
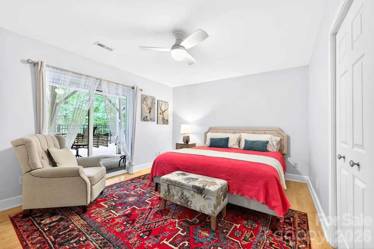
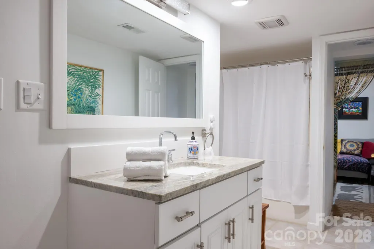
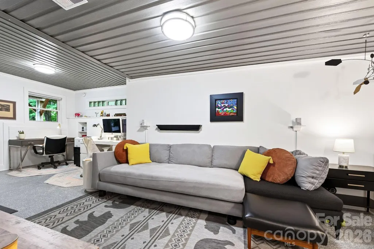
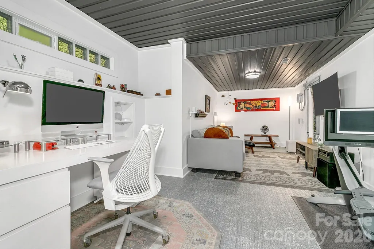
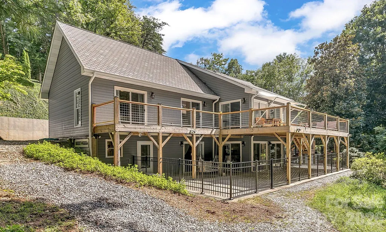
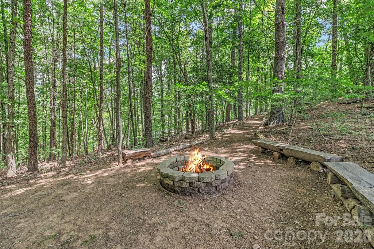
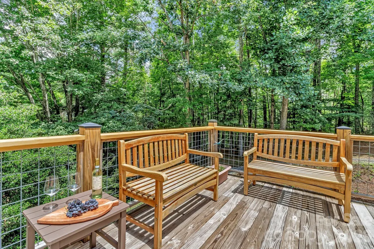
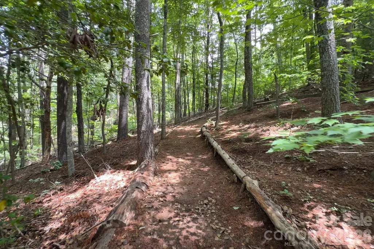
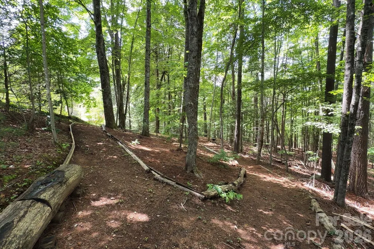
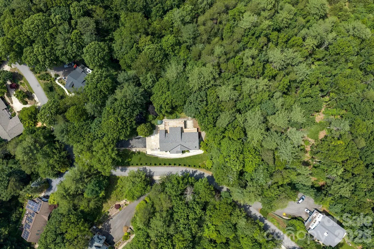
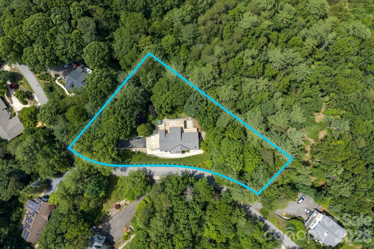
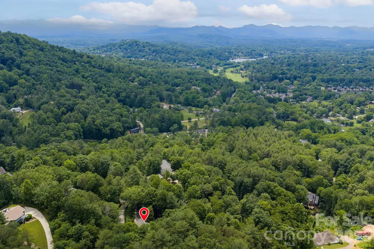
Rarely does a home offer walkable land, exceptional privacy, and this quality of finish in the heart of 28804 — and rarer still at this price point. Sited on nearly an acre of serene, park-like grounds in one of Asheville's most desirable enclaves, 153 Skyview Circle is a cool mountain haven where a forest setting meets effortless everyday living. The property is unusually well suited to enjoying the land itself, with a level 150-foot driveway, walkable wooded grounds, and a private trail winding through the trees. Minutes from the Country Club of Asheville, top schools, premier shopping, and downtown Asheville. Inside, modern refinement meets an inviting, organic soul. Wide-plank white oak flooring anchors the main level, while floor-to-ceiling glass walls draw natural light and the surrounding forest into the living spaces. The primary suite is a private, high-ceiling retreat with generous proportions, dual cedar-lined closets, and a spa-like bath featuring heated Carrara marble floors, a skylight, and a classic clawfoot tub. At the heart of the home, a beautifully appointed kitchen flows naturally into the living spaces and onto an expansive deck suspended in the forest canopy, cooled by gentle mountain breezes. Downstairs, a fully self-contained lower level offers a private-entry guest suite with kitchenette, laundry, and gated patio access — plus a versatile bonus studio, ideal for a home office, fitness area, creative space, or multigenerational living. Move-in ready and thoughtfully finished, 153 Skyview Circle offers something increasingly difficult to find in Asheville: a private, usable piece of mountain landscape paired with sophisticated finishes and quiet, considered design — close to everything Asheville offers, yet quietly its own.
| Elementary School | Middle School | High School |
|---|---|---|
| Ira B. Jones Elementary School | Unspecified Middle School | Unspecified High School |
| Price History | |
|---|---|
| 6/15/2026 | Listed $1,100,000 |
| 7/7/2026 | 5$1,049,000 |
| 7/21/2026 | 5$999,000 |
General Features
| Living Area | 2948 |
|---|---|
| Sewer | Public Sewer |
| Heating | Forced Air,Heat Pump |
| Cooling | Central Air,Heat Pump |
| Appliances | Dishwasher,Dryer,Microwave,Oven,Refrigerator,Washer |
| Zoning | RS4 |
| HOA Fee | 200 |
| Garage Spaces | 2 |
| Patio/Porch Features | Deck |
| Construction Materials | Aluminum |
| Year Built | 1993 |
| Levels | One |
| Property Subtype | Single Family Residence |
| Parcel Number | 9740-96-6298-00000 |
| Elevation | 2000 |
| Assoc Fee Paid Per | Annually |
| County | Buncombe |
| New Construction | No |
| Property Type | Residential |
| HOA | Yes |
| Subdivision Name | Hills Of Beaverdam |
| Garage Y/N | Yes |
| Full Baths | 3 |
| Directions | From downtown Asheville: Merrimon Avenue north to Beaverdam Road,turn RIGHT. Drive approx 1.1 miles,turn RIGHT onto Skyview Drive / The Hills of Beaverdam signage. Drive approx 0.3 miles to LEFT o |
| High School | Unspecified |
| City | Asheville |
| Association Name | The Hills of Beaverdam Homeowners Association,Inc |
| Senior Community Y/N | No |
| Lot Size Units | Acres |
| Carport Y/N | No |
| Elementary School | Ira B. Jones |
| Middle/Junior High School | Unspecified |
| Additional Parcels Y/N | No |
| Virtual Tour | https://youtu.be/POZhoqfNefQ?si=sgHLtla301Wvfs7G |
| Standard Status | Active |
| CAR_HOASubjectTo | Required |
| Construction Type | Site Built |
| Restrictions | Subdivision |
| Tax Assessed Value | 438900 |
| Virtual Tour | https://youtu.be/POZhoqfNefQ?si=sgHLtla301Wvfs7G |
| Listing Terms | Cash,Conventional |
Interior Features
| Basement | Exterior Entry |
|---|---|
| Basement (Y/N) | Yes |
| Fireplace Y/N | No |
| Above Grade Finished Area | 1839 |
| Laundry Features | In Basement |
| Total Bedrooms | 4 |
| Below Grade Finished Area | 1109 |
| Total Baths | 3 |
| SqFt Main | 1839 |
| SqFt Garage | 645 |
| Bedroom | 3 |
Exterior Features
| Parking Features | Driveway,Attached Garage |
|---|---|
| Water Source | City |
| Lot Size Area | 0.9 |
| Foundation Details | Basement |
| Road Surface Type | Asphalt,Paved |
| Road Responsibility | Private Maintained Road |
| Main Level Garage YN | No |
Amenities
- Foreclosure
- Views
- Short Sale
- New Construction
- Adult 55+
- Lease To Own
- No HOA Fees
- Furnished
- Primary On Main
- Air Conditioning
- Seller Finance
- Green
- Fixer Upper
- Horse
- Golf
- Fireplace
- Deck
- Garage
- Basement
- Pool
Property vs Single Family Average in 28804
Price
Year Built
Visits

