
Views

Address
59 W Bradford Hill Road, Mills River, NC
Price
$ 2,225,000
Property Attributes
- ID#4241459
- TypeSingle Family
- Listing Status Active
- CountyHENDERSON
- CityMills River
- AreaHenderson County
- NeighborhoodBradford Farms
- Zip28759
- StyleFarmhouse,Modern
- Year Built2003
- Price$ 2,225,000
- Bedrooms4
- Full Bathrooms3
- Half Bathrooms1
- Sqr Footage4070
- Lot Size5.5 Acres
Data Source:
Canopy MLS
Property Description
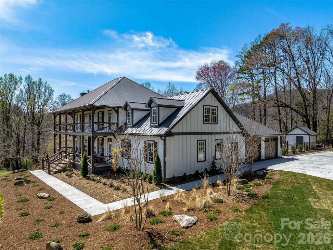
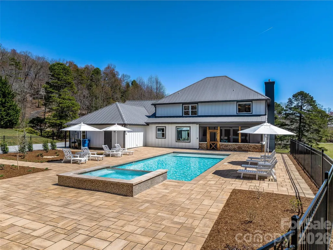
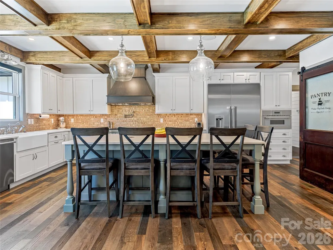
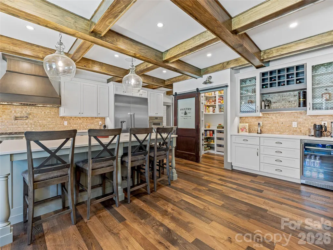
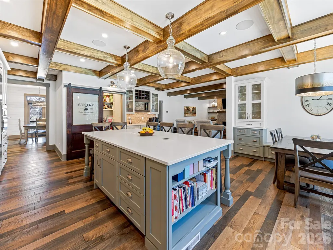
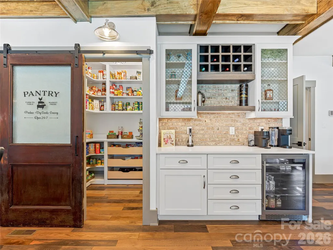
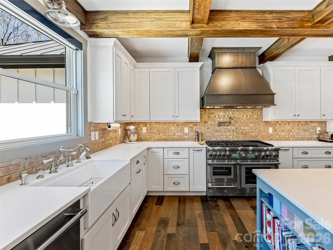
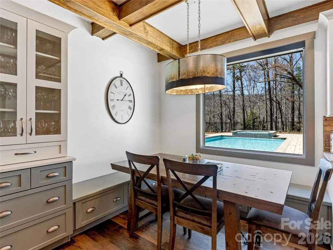
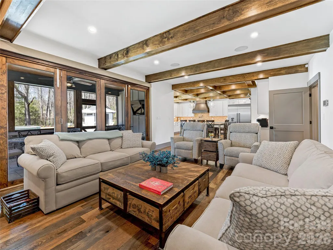
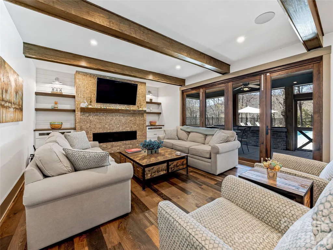
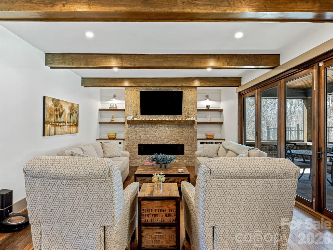
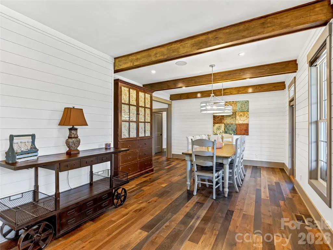
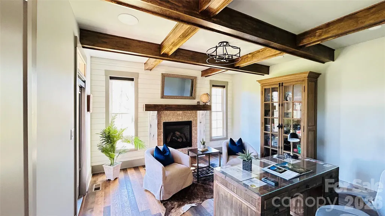
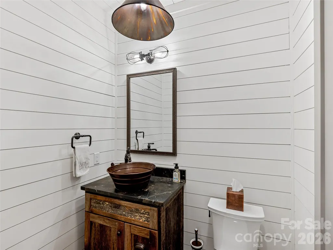
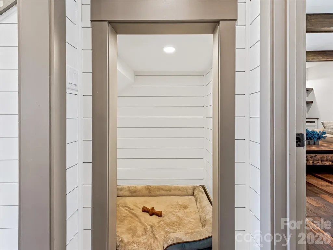
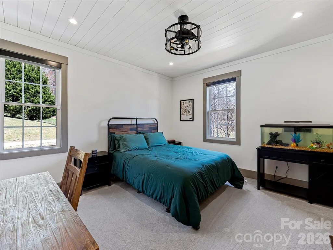
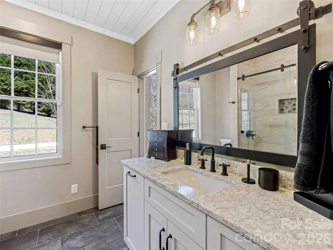
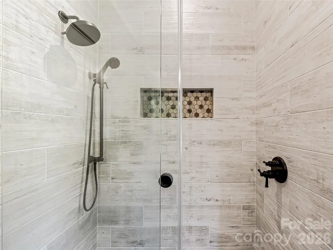
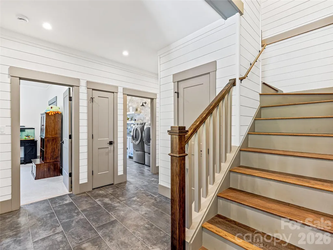
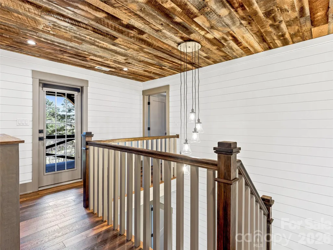
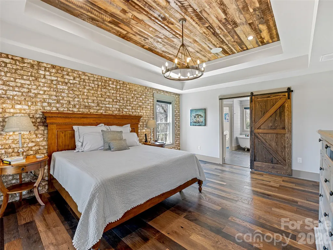
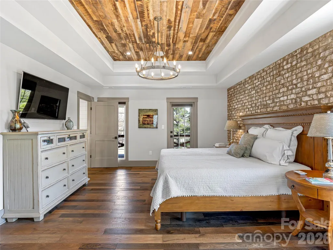
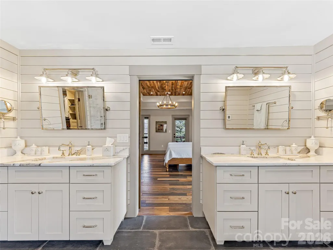
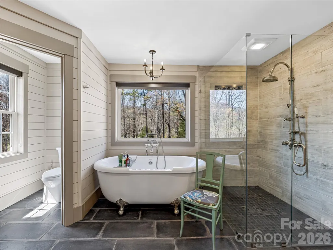
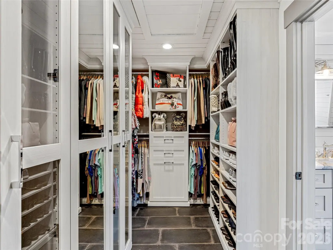
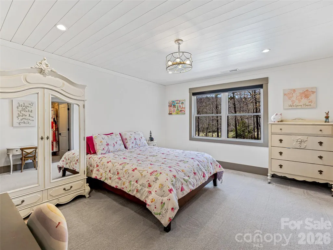
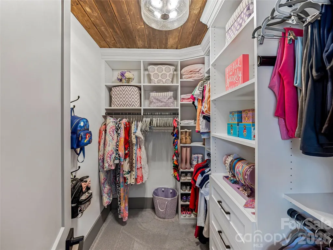
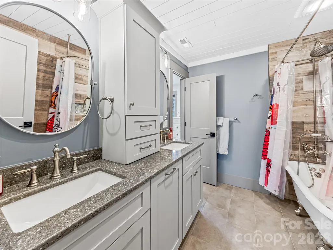
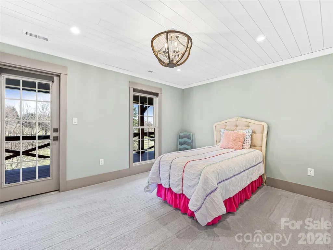
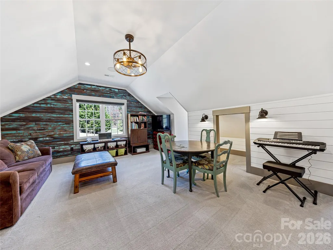
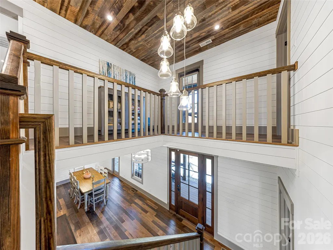
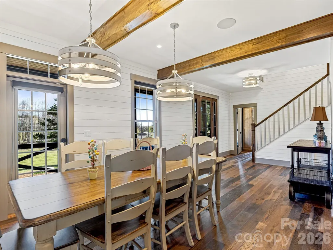
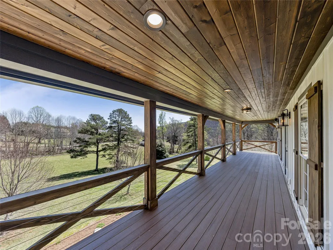
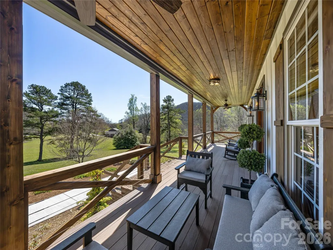
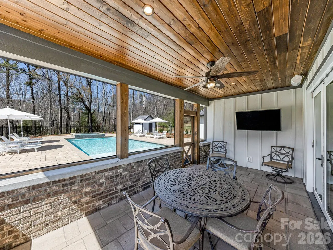
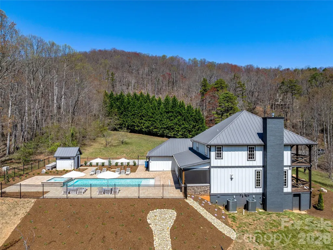
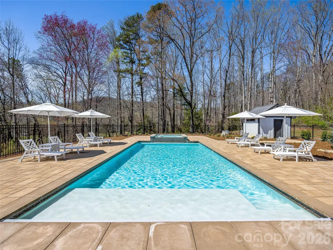
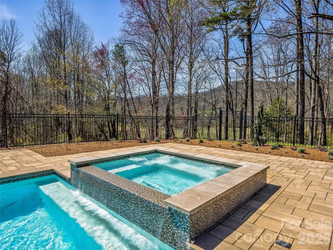
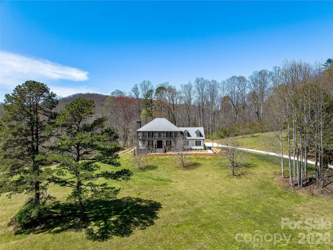
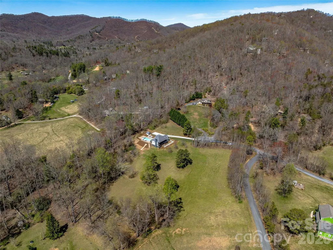
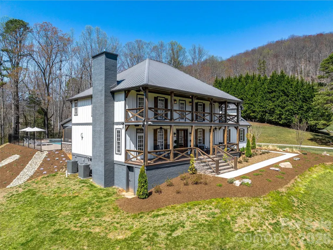
Completely transformed modern farmhouse on 5.5 acres w/ mountain views! This 4BR/3.5BA home features premium designer finishes, top-tier upgrades & $100K+ in smart tech: whole-home audio, Lutron lighting, power shades, security cameras on 4 sides & more. Interior highlights include engineered hardwoods, shiplap, coffered ceilings, soundproof office & living room each w/ gas fireplace plus gourmet kitchen w/ 10' quartzite island, workstation sink & Thermador appliances, including dual-fuel range w/ warming drawer, convection oven. Primary suite has raised ceiling, brick accent wall, & spa-like bath w/ chromotherapy clawfoot tub, heated tile floor, walk-in closet. Backyard oasis touts 18’x38’ heated saltwater gunite pool w/ hot tub, swim jet, Baja shelf, auto cover, smart lighting. Screened porch w/ outdoor TV, EV-ready garage, RV pad w/ 50-amp plug, fully conditioned crawlspace. Turnkey luxury experience convenient to Asheville & Hendersonville amenities. Only 9 minutes to the Asheville airport.
| Elementary School | Middle School | High School |
|---|---|---|
| Glen Marlow Elementary School | Rugby Middle School | West Henderson High School |
| Price History | |
|---|---|
| 4/4/2025 | Listed $3,100,000 |
| 5/1/2025 | 5$2,950,000 |
| 6/3/2025 | 3$2,875,000 |
| 8/5/2025 | 6$2,725,000 |
| 10/6/2025 | 1$2,700,000 |
| 12/1/2025 | 1$2,675,000 |
| 1/29/2026 | 4$2,575,000 |
| 3/17/2026 | 4$2,475,000 |
| 5/11/2026 | 5$2,375,000 |
| 7/1/2026 | 7$2,225,000 |
General Features
| Living Area | 4070 |
|---|---|
| Sewer | Septic Installed |
| Heating | ENERGY STAR Qualified Equipment,Heat Pump,Propane,Radiant Floor,Zoned |
| Cooling | Ceiling Fan(s),Central Air,ENERGY STAR Qualified Equipment,Zoned |
| Utilities | Propane |
| Roof | Metal |
| Appliances | Bar Fridge,Disposal,ENERGY STAR Qualified Washer,ENERGY STAR Qualified Dishwasher,ENERGY STAR Qualified Dryer,ENERGY STAR Qualified Refrigerator,Exhaust Hood,Gas Oven,Gas Range,Indoor Grill,Ice Maker |
| Development Status | Completed |
| Zoning | MR-MU |
| HOA Fee | 150 |
| Garage Spaces | 2 |
| Patio/Porch Features | Covered,Front Porch,Patio,Rear Porch,Screened |
| Architectural Style | Farmhouse,Modern |
| Pool Features | Fenced,Heated,In Ground,Outdoor Pool,Salt Water |
| Security Features | Security System |
| Construction Materials | Wood |
| Year Built | 2003 |
| View | Mountain(s),Winter,Year Round |
| Levels | Two |
| Property Subtype | Single Family Residence |
| Parcel Number | 9632-08-7234 |
| Assoc Fee Paid Per | Annually |
| County | Henderson |
| New Construction | No |
| Property Type | Residential |
| HOA | Yes |
| Subdivision Name | Bradford Farms |
| Garage Y/N | Yes |
| Full Baths | 3 |
| Directions | FROM HENDERSONVILLE: follow 191-N/280-E and turn LEFT onto Old Haywood Rd. LEFT onto McDowell Rd. RIGHT onto Bradford Farm Rd. LEFT onto W Bradford Hill Rd. #59 is at end on cul-de-sac. FROM ASHEVILL |
| High School | West Henderson |
| City | Mills River |
| Association Name | Bradford Farms POA/Tiffany Councill |
| Senior Community Y/N | No |
| Lot Size Units | Acres |
| Carport Y/N | No |
| Elementary School | Glen Marlow |
| Middle/Junior High School | Rugby |
| Additional Parcels Y/N | No |
| Virtual Tour | https://youriguide.com/59_w_bradford_hill_rd_mills_river_nc/ |
| Builder Name | Providence Construction Group |
| Standard Status | Active |
| CAR_HOASubjectTo | Required |
| Construction Type | Site Built |
| Restrictions | Subdivision |
| Tax Assessed Value | 943100 |
| Virtual Tour | https://youriguide.com/59_w_bradford_hill_rd_mills_river_nc/ |
| Listing Terms | Cash,Conventional |
Interior Features
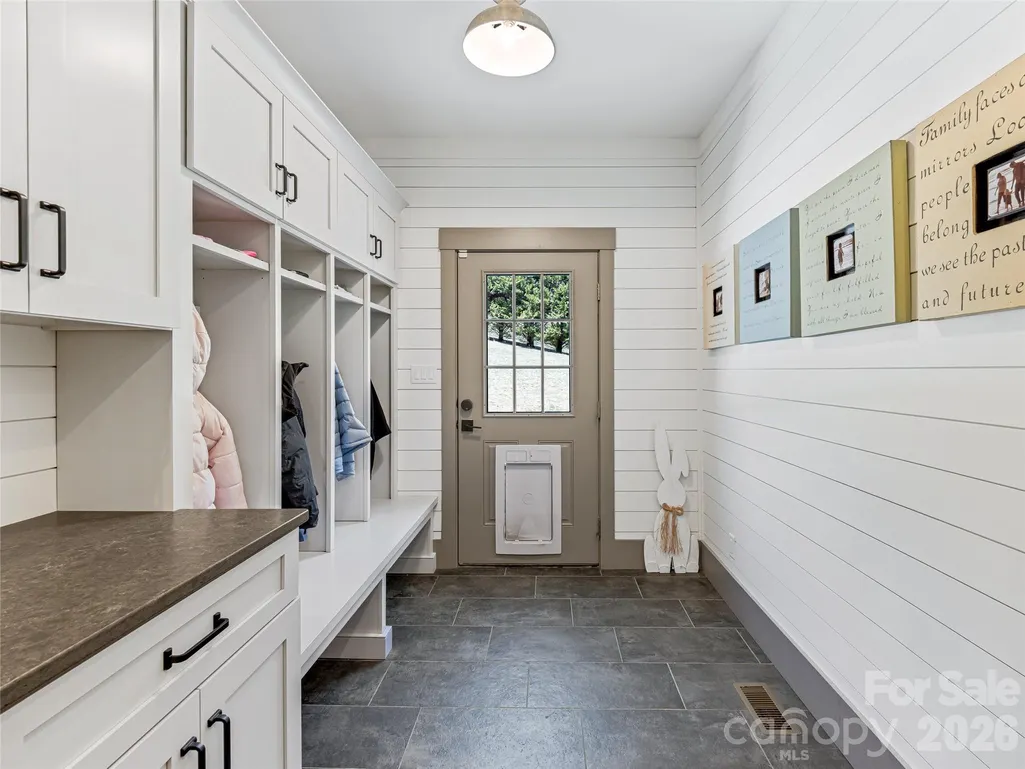
| Interior Amenities | Attic Walk In,Breakfast Bar,Built-in Features,Drop Zone,Entrance Foyer,Kitchen Island,Open Floorplan,Storage,Walk-In Closet(s),Walk-In Pantry,Whirlpool |
|---|---|
| Flooring | Carpet,Tile,Wood |
| Fireplace Features | Gas Log,Living Room,Other - See Remarks |
| Basement (Y/N) | No |
| Fireplace Y/N | Yes |
| Above Grade Finished Area | 4070 |
| Half Baths | 1 |
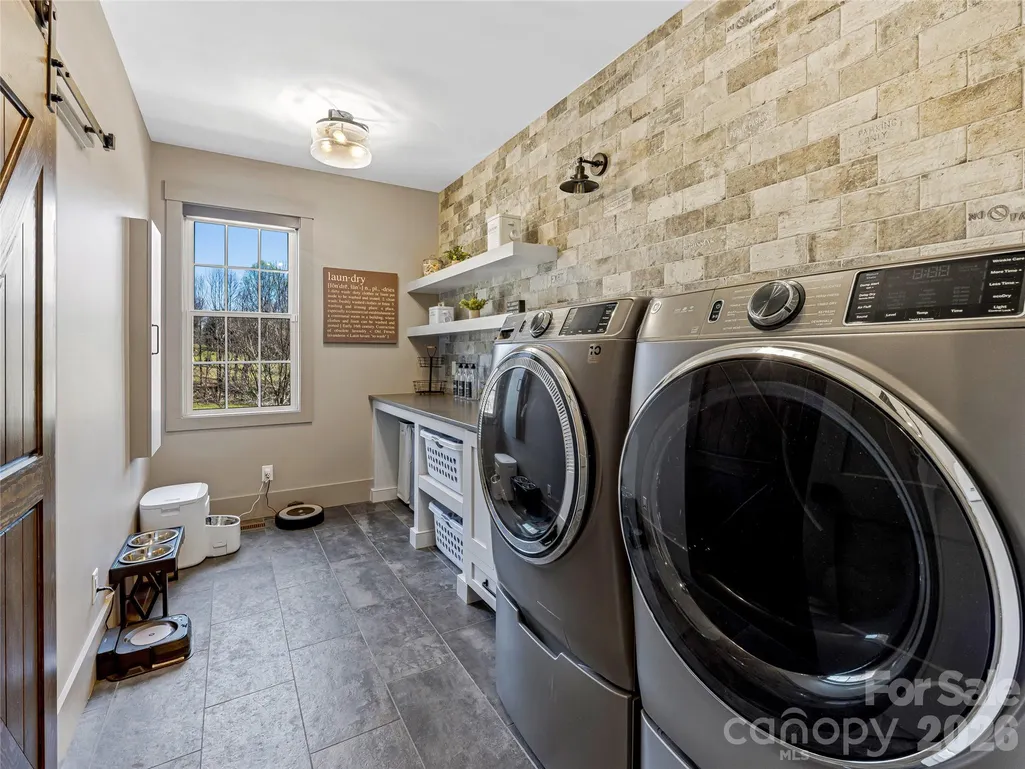
| Laundry Features | Laundry Chute,Laundry Room,Main Level,Sink |
| Total Bedrooms | 4 |
| Total Baths | 4 |
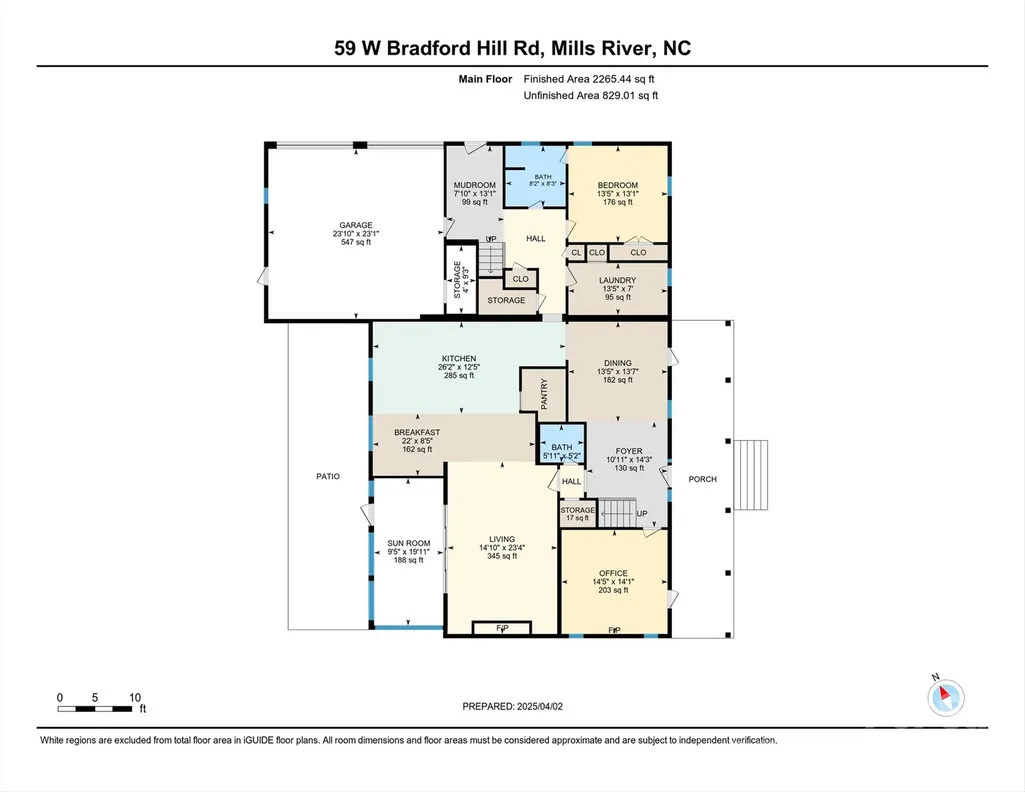
| SqFt Main | 2265 |
| SqFt Garage | 547 |
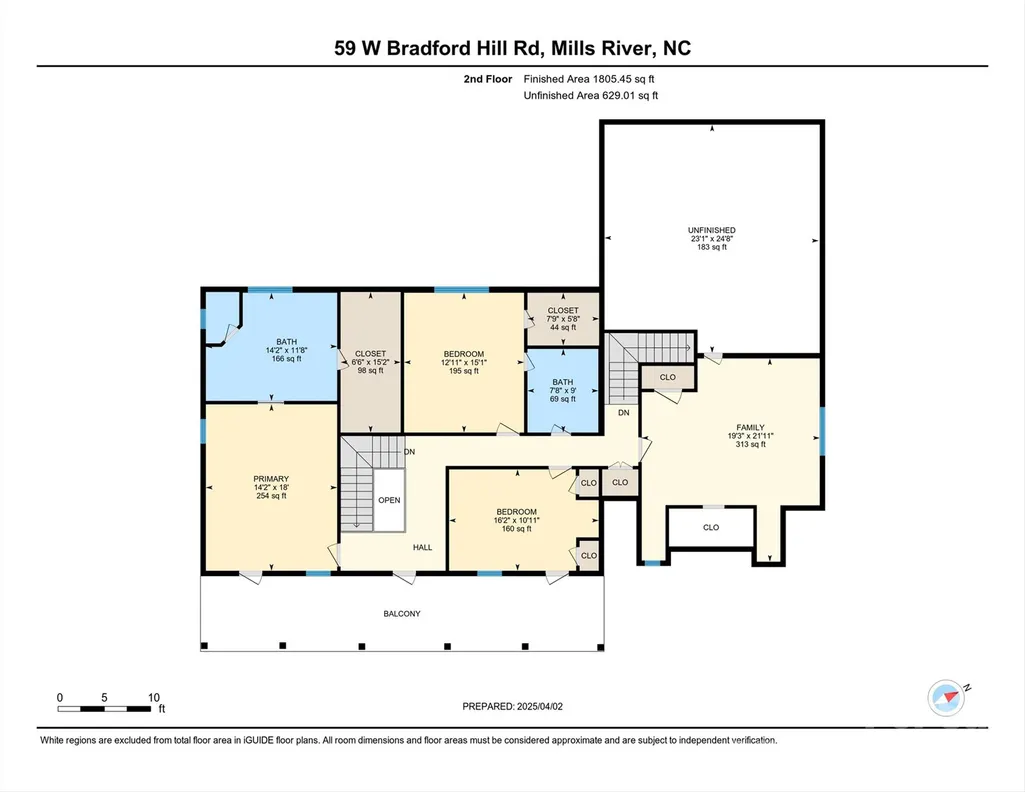
| SqFt Upper | 1805 |
| Bedroom | 1 |
Exterior Features
| Exterior Amenities | Hot Tub |
|---|---|
| Fencing | Invisible |
| Parking Features | Driveway,Electric Vehicle Charging Station(s),Attached Garage,Garage Faces Side,RV Access/Parking |
| Lot Features | Cul-De-Sac,Green Area,Level,Rolling Slope,Wooded,Views |
| Water Source | Well |
| Lot Size Area | 5.5 |
| Foundation Details | Crawl Space,Slab |
| Road Surface Type | Concrete,Paved |
| Other Parking | Driveway includes reinforced concrete RV parking pad with 50 amp RV plug. |
| Other Equipment | Generator,Network Ready,Surround Sound |
| Road Responsibility | Publicly Maintained Road |
| Main Level Garage YN | Yes |
Amenities
- Foreclosure
- Views
- Short Sale
- New Construction
- Adult 55+
- Lease To Own
- No HOA Fees
- Furnished
- Primary On Main
- Air Conditioning
- Seller Finance
- Green
- Fixer Upper
- Horse
- Golf
- Fireplace
- Deck
- Garage
- Basement
- Pool
Property vs Single Family Average in 28759
Price
Year Built
Visits
 Canopy MLS® Copyright ©2026 All rights reserved.
